
The Problem
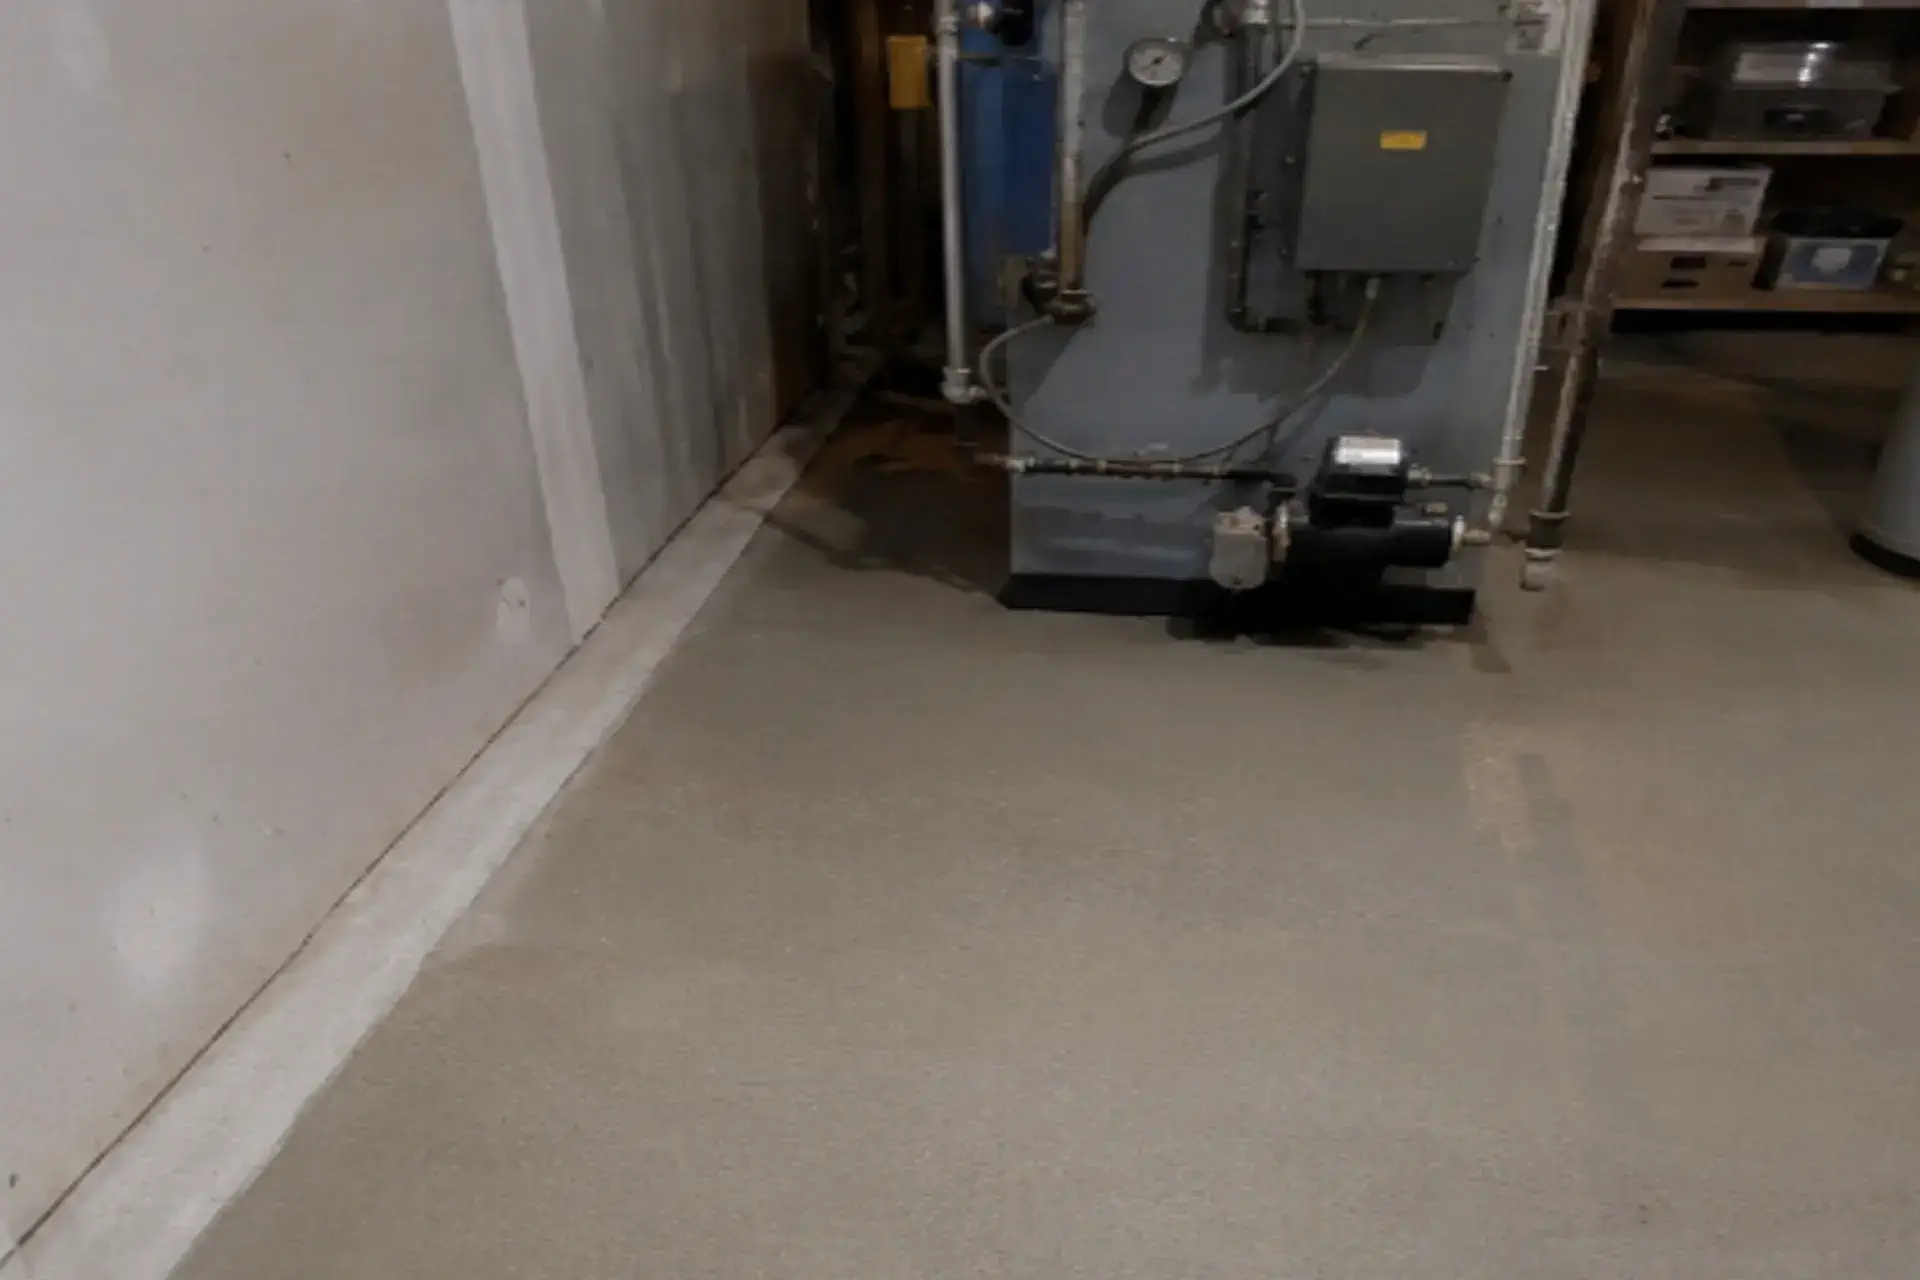
A homeowner in Brooklyn contacted Zavza Seal after noticing water entering the basement along the foundation wall behind the boiler. The water was appearing where the foundation wall met the basement floor, a common area known as the wall-to-floor joint.
The problem was made more challenging because the boiler was installed very close to the wall, leaving less than six inches of working space.
During our inspection, we also discovered a separate issue nearby. A section of the concrete floor had begun to sink and crack. The slab showed signs of poor original installation and lacked proper reinforcement. Small gaps had formed around the slab, allowing water to enter underneath and create voids in the soil below.
If left untreated, both issues could continue to worsen and potentially lead to additional moisture problems and further concrete movement.
According to the International Association of Certified Home Inspectors (InterNACHI), water intrusion through foundation wall joints is one of the most common causes of basement moisture problems.
Our Solution
Our team designed a solution that addressed both the water intrusion and the failing concrete slab.
Interior Drainage System Installation
To stop water from entering through the foundation wall joint, we carefully created a drainage trench along approximately seven linear feet of the affected wall.
Because of the limited space behind the boiler, our crew used specialized tools and extensions to safely perform the work without disturbing the mechanical equipment.
We removed a small section of drywall at the bottom of the wall and excavated down to the footing level. A Delta heavy-duty dimpled waterproofing membrane was installed against the foundation wall. This membrane creates a drainage path that allows incidental water to flow directly into the drainage system.
Next, we installed a perforated 4-inch PVC drain pipe on a gravel base wrapped with a soil separator fabric. The pipe was connected to an existing drainage line to safely carry water away from the area.
Once the system was completed, the trench was restored using high-strength 4,000 PSI concrete finished flush with the surrounding floor.
Sunken Concrete Slab Replacement
The second part of the project focused on repairing the damaged concrete slab.
Our team removed the cracked and sinking section of concrete and thoroughly compacted the underlying soil. To create a stronger structural connection, we drilled into the surrounding concrete and installed steel dowels.
We then constructed a reinforced steel rebar matrix that tied the new slab into the existing floor system. Finally, we poured new 4,000 PSI concrete and finished it level with the surrounding basement floor.
This reinforced design helps prevent future movement and provides a much stronger slab than the original installation.
The Result
After the project was completed, the basement was significantly better protected from water intrusion.
The new drainage system now captures water at the wall-to-floor joint and directs it safely away before it can enter the basement. The repaired slab is level, structurally reinforced, and properly integrated with the surrounding floor.
The homeowner now has a cleaner, safer, and more durable basement floor along with long-term protection against moisture problems.
Why Foundation Joint Waterproofing Matters?
Water often enters basements through the joint where the foundation wall meets the floor slab. Even small amounts of water can eventually lead to mold growth, humidity issues, and damage to finished basement materials.
Installing a properly designed interior drainage system helps:
- Control basement water intrusion
- Protect finished spaces
- Reduce moisture and humidity
- Help prevent mold growth
- Extend the life of basement materials
Addressing sinking concrete at the same time helps eliminate tripping hazards and prevents further structural deterioration.