
How Zavza Seal Transformed a Damp Basement with Dirt Floors into a Clean, Dry, Protected Space in Brooklyn, NY
Project Overview
Zavza Seal recently completed a comprehensive basement waterproofing and restoration project for a homeowner in Brooklyn, NY. The basement measured approximately 43 feet by 18 feet and had several serious moisture-related issues.
A large section of the basement still had an exposed dirt floor, several areas of missing concrete, deteriorating foundation walls, damaged brick support columns, unsealed rim joists, and sections of missing ceiling drywall. The homeowner also reported ongoing moisture intrusion and a musty odor throughout the basement.
Our team developed a complete waterproofing and structural improvement plan to help create a cleaner, stronger, and more moisture-resistant basement.
The Problem
During our inspection, our senior estimator and project manager found multiple conditions contributing to moisture problems inside the basement.
More than half of the basement consisted of exposed dirt. This allowed moisture from the ground to enter the space and contribute to damp conditions and unpleasant odors. Four separate areas of the existing concrete slab were also missing.
The foundation walls and five brick support columns showed signs of erosion and deterioration caused by long-term moisture exposure.
In addition, the rim joists along the foundation walls had visible cavities and air leakage points that allowed outside air and moisture to enter the basement.
Several sections of the ceiling were also missing drywall and insulation, reducing the home’s energy efficiency and leaving unfinished areas exposed.
Without proper waterproofing and drainage, these conditions would likely continue to worsen over time.
Our Solution
To address the moisture issues at their source, our team implemented a complete basement waterproofing and restoration system.
Converting the Dirt Floor into a Reinforced Concrete Floor
The first phase of the project focused on the approximately 21-foot by 18-foot dirt section of the basement.
Our crew excavated and prepared the area to achieve proper elevation for the new floor system. After removing loose soil and debris, we leveled and compacted the ground to create a stable base.
To help manage moisture along the perimeter, we installed a heavy-duty Delta waterproofing membrane that directs incidental water into the drainage system while protecting the foundation walls.
A compacted crushed stone base was installed, followed by a vapor barrier to reduce moisture migration from the soil below.
For added strength and durability, we installed a reinforced steel rebar grid before pouring four inches of 4,000 PSI concrete. The new slab was carefully leveled to match the existing floor and finished with a broom texture for a clean appearance.
We also poured new concrete in the four locations where sections of the original slab were missing.
Installing a French Drain System
Before placing the new concrete floor, our team installed a perimeter trench drainage system, commonly known as a French drain or pressure relief system.
We excavated along the foundation wall perimeter and installed a gravel base. A perforated PVC drain pipe wrapped in filter fabric was placed inside the trench to help collect groundwater while preventing future clogging.
Additional gravel was installed around the pipe to create a reliable path for water movement and pressure relief beneath the basement floor.
Waterproofing the Foundation Walls and Brick Columns
The basement foundation walls and five brick support columns showed visible deterioration from years of moisture exposure.
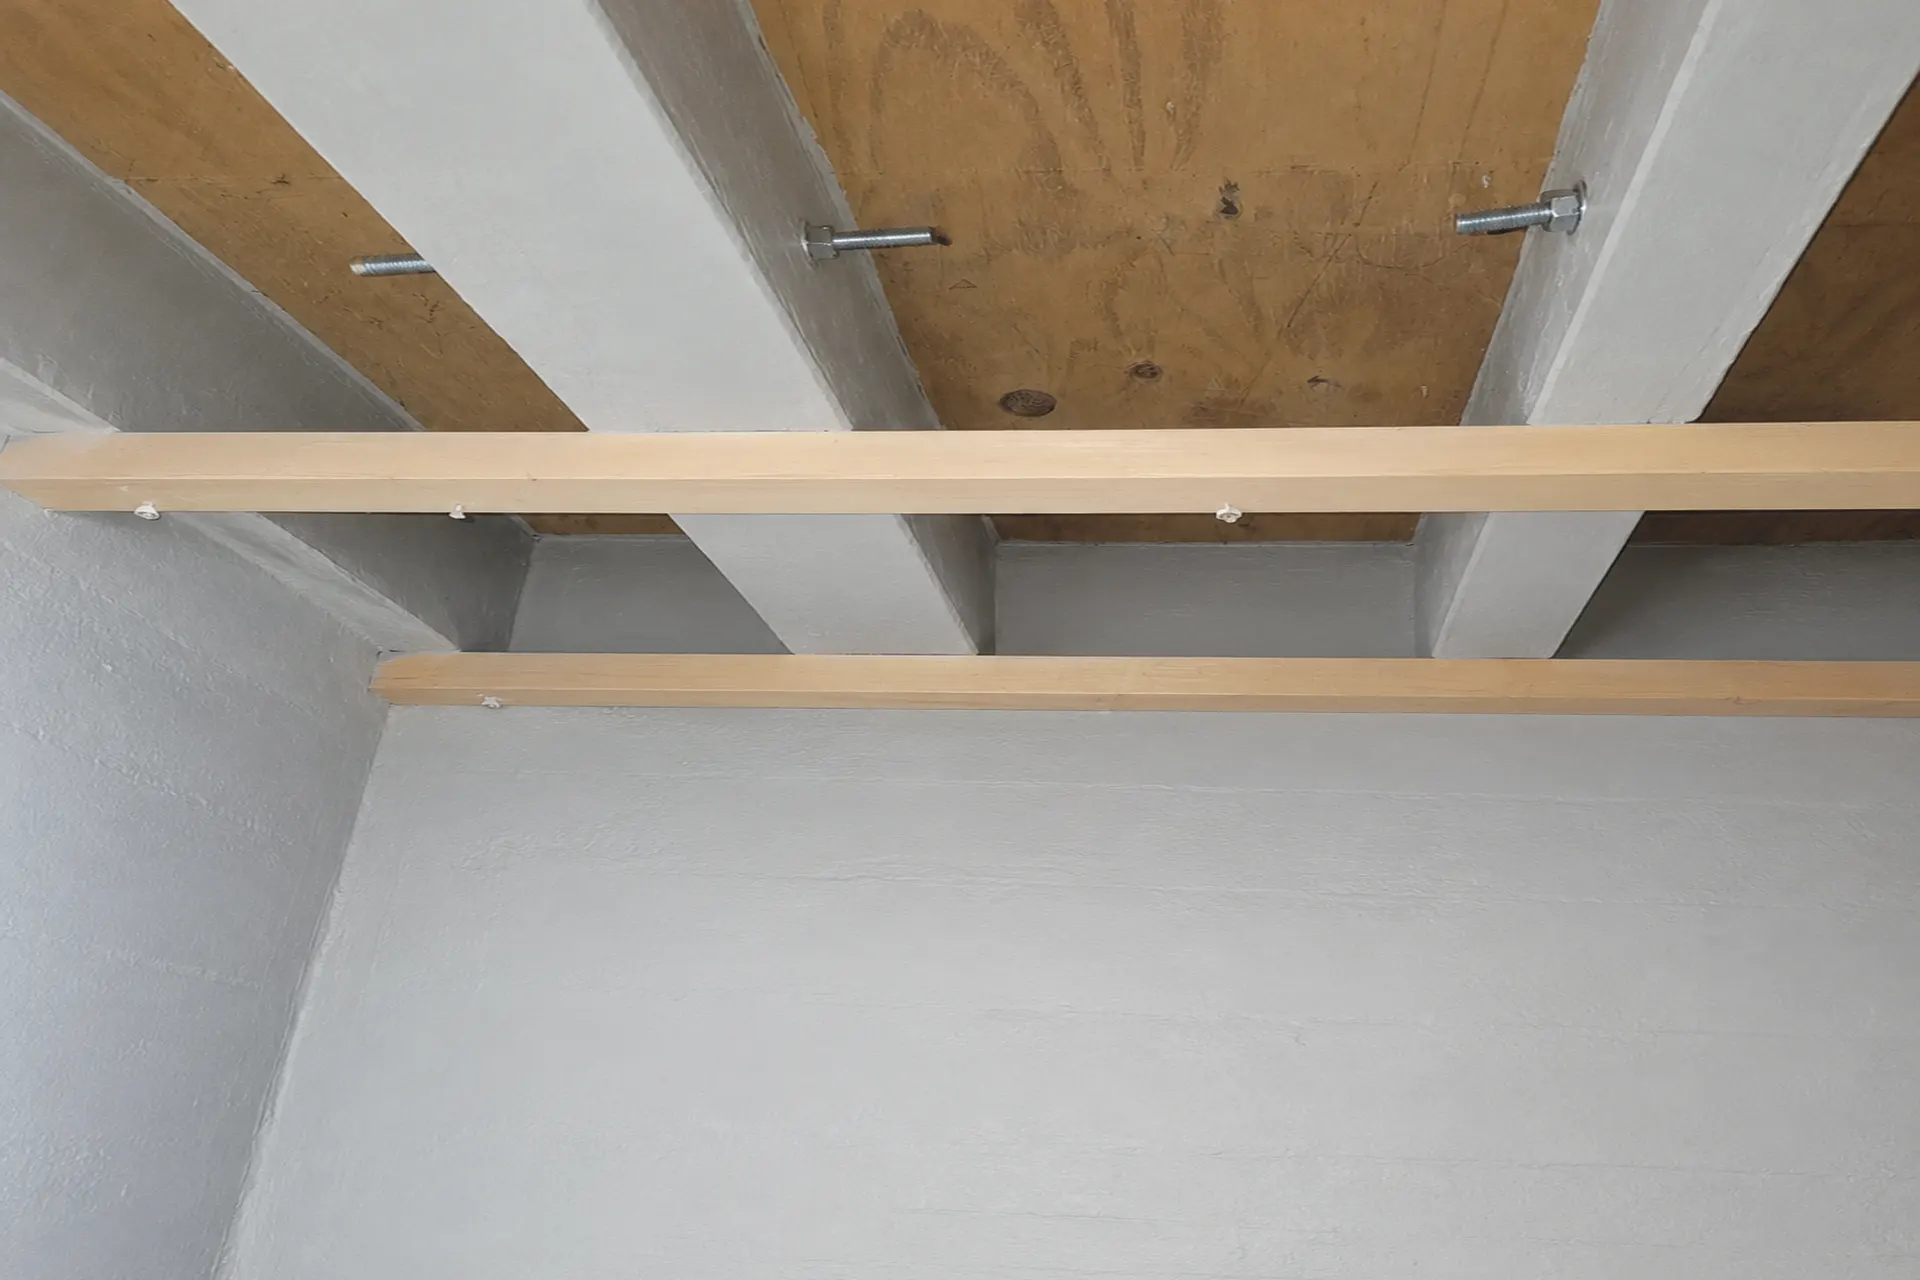
Our team thoroughly cleaned all surfaces and removed loose or damaged materials where necessary. We then applied high-strength 6,000 PSI waterproofing cement across the entire wall and column surfaces.
This waterproofing layer helps strengthen the masonry while reducing moisture penetration through the foundation.
Air Sealing and Insulating the Rim Joists
To improve energy efficiency and reduce unwanted air infiltration, we restored and insulated the rim joist areas around the perimeter of the basement.
After cleaning the surfaces, we filled structural cavities using high-strength repair mortar. Two layers of waterproofing cement were then applied to protect the area from moisture.
Next, we installed heavy-duty R-18 reflective insulation and sealed all edges with spray foam to block air movement and improve thermal performance.
Repairing Missing Ceiling Sections
Several portions of the basement ceiling were missing insulation and drywall.
Our team installed new R-30 insulation in the exposed areas before replacing the missing drywall sections. The new drywall was taped and compounded to create a smooth finished appearance.
The Result
By the completion of the project, the basement had been completely transformed.
The exposed dirt floor was replaced with a reinforced concrete slab, a perimeter French drain system was installed to manage moisture, deteriorated foundation walls and support columns were waterproofed, rim joists were sealed and insulated, and unfinished ceiling sections were restored.
The homeowner now has a cleaner, stronger, and more comfortable basement with improved moisture protection and long-term durability.
This basement waterproofing and restoration project is backed by Zavza Seal’s 40-year warranty, providing long-term peace of mind and confidence in the performance of the waterproofing system.