
Project Overview
Our team completed a multi-area repair project at a Brooklyn, NY property. The work addressed several areas with different issues, including a deteriorated asphalt driveway, an exposed crawl space, a damaged retaining wall and foundation walls affected by erosion, moisture and mold.
The project required both exterior and interior repairs to improve the property’s durability, moisture protection and structural condition.
The Challenges
The property had several areas that needed attention:
- The approximately 550-square-foot asphalt driveway needed to be replaced.
- The crawl space contained debris and old fiberglass insulation and required protection from moisture and potential mold growth.
- An approximately 14-inch-high by 20-foot-long retaining wall was damaged and needed replacement.
- Approximately 90 linear feet of basement foundation walls, at about 80 inches high, showed significant erosion, damaged materials, mold and high moisture levels.
Because each area had a different problem, our team developed a separate repair approach for the driveway, crawl space, retaining wall and foundation walls.
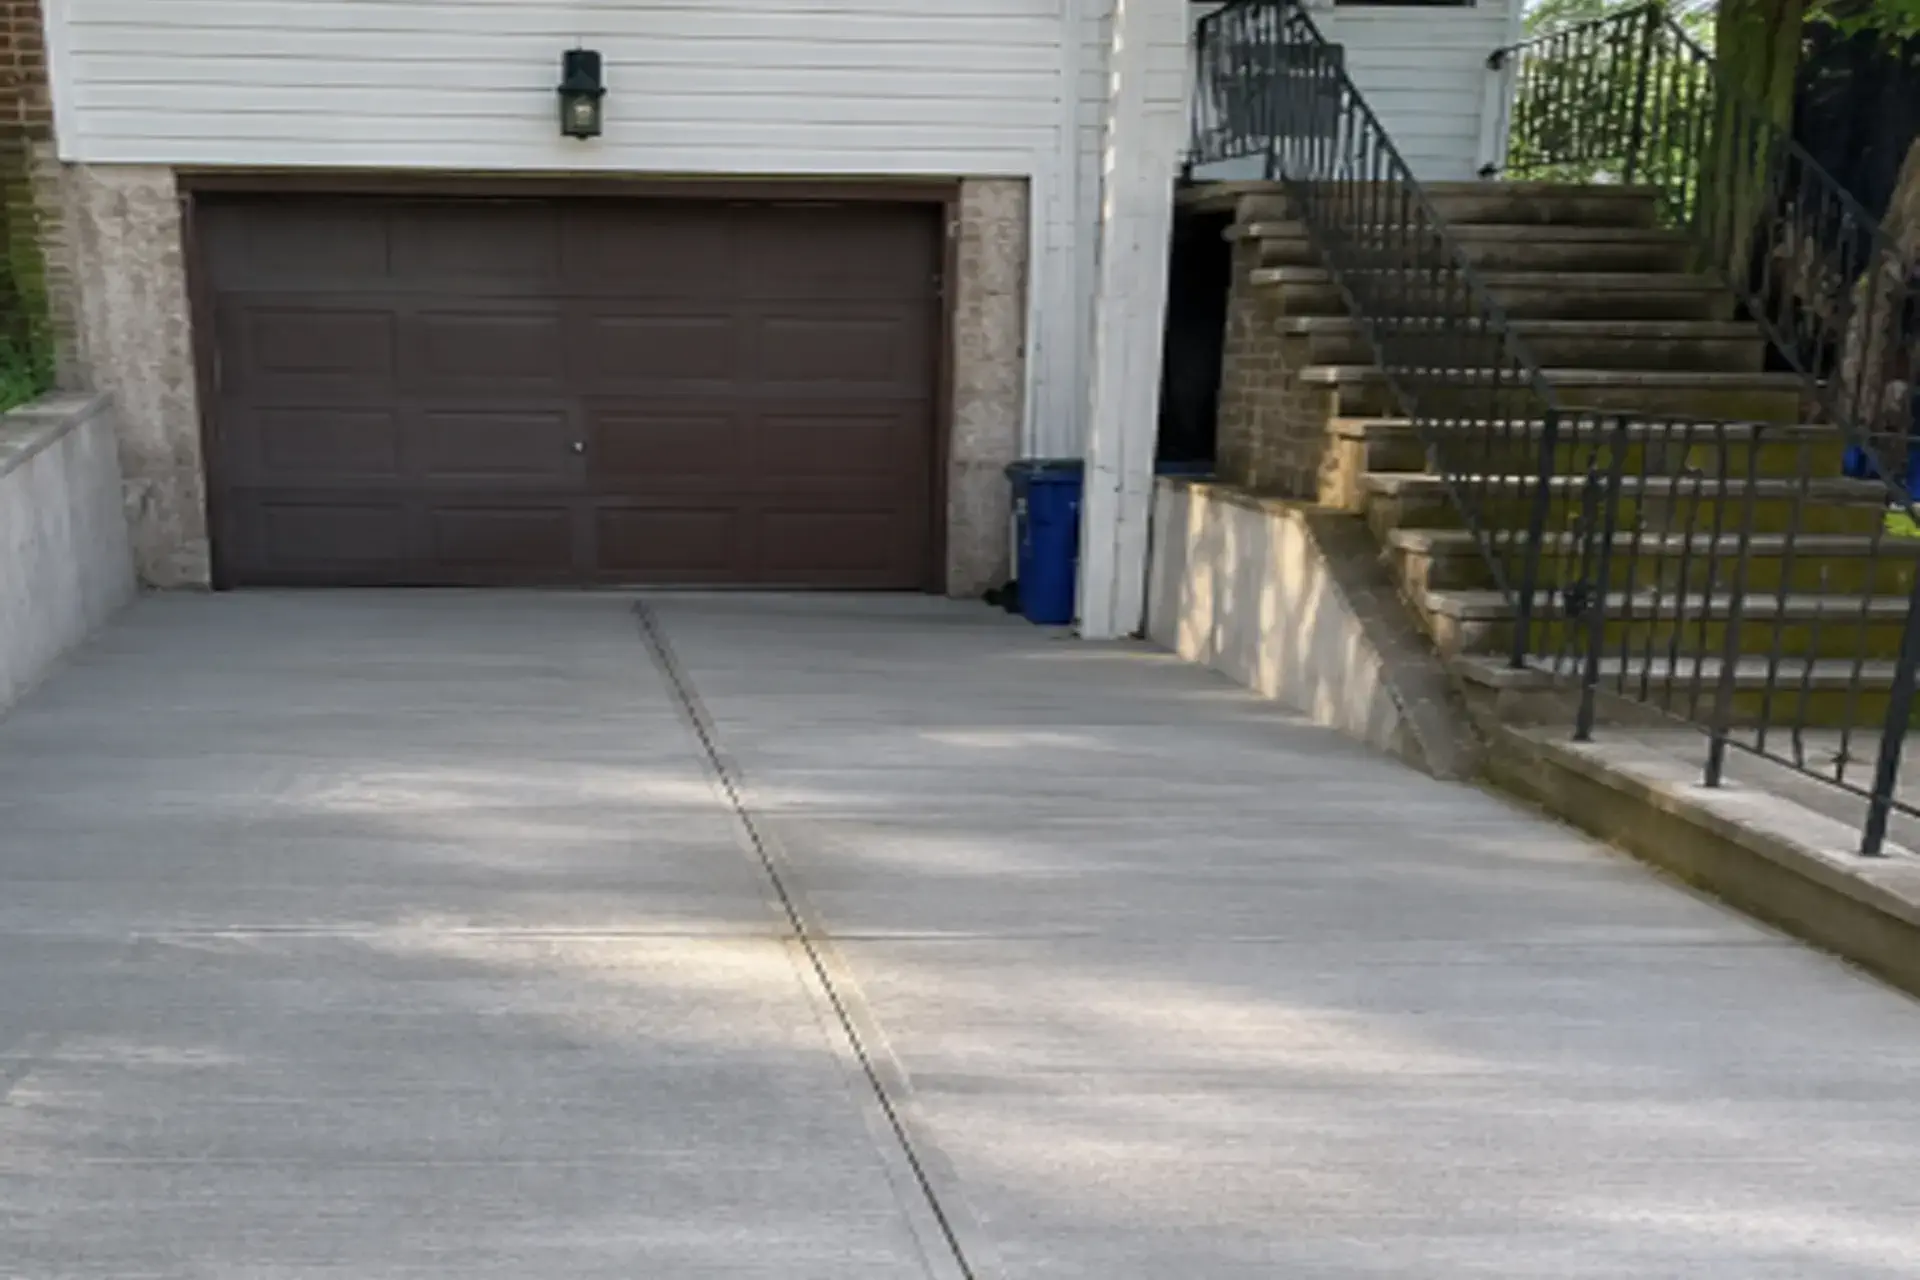
New Reinforced Concrete Driveway
The existing asphalt driveway was removed and prepared for a new reinforced concrete surface.
Our team:
- Demolished and removed the existing asphalt.
- Excavated and thoroughly compacted the ground as needed.
- Installed a 3-inch drainage rock gravel base.
- Used a commercial-grade vibratory plate compactor to properly compact the base.
- Installed forms for the new driveway.
- Poured 5-inch-thick, 4,000 PSI wire-reinforced concrete.
- Positioned the wire reinforcement within the concrete during the pour.
- Added expansion joints and a broom finish.
- Removed construction debris and cleaned the work area.
The new concrete driveway provides a stronger and more durable surface than the deteriorated asphalt that was removed.
Crawl Space Cleanup and Encapsulation
The crawl space required a different approach because its moisture condition was not known before the work began.
Our team first inspected the area for possible water intrusion. This was important because trapped water beneath a membrane could create conditions for mold growth.
The crawl space work included:
- Removing debris and leveling the ground where needed.
- Removing the existing fiberglass insulation.
- Treating exposed joists and subfloor plywood with a disinfectant designed to address mold and mildew.
- Remediating mold-affected surfaces in accordance with applicable New York State guidelines.
- Installing a 20-mil crawl space membrane across the ground and wall surfaces.
- Extending the membrane around the support cinder block columns while leaving a 3-inch area at the top open for future termite inspections.
- Installing SealTech 10M heavy-duty reflective insulation across the ceiling.
The crawl space membrane was designed to provide a durable barrier over the exposed ground and walls while helping control moisture.
Retaining Wall Replacement
The existing retaining wall measured approximately 14 inches high and 20 feet long and required replacement.
Our team demolished and removed the existing wall and installed a new retaining wall supported by a deep reinforced concrete footing.
The new footing provides a stronger base for the replacement wall and helps improve its long-term stability.
Basement Foundation Wall Repairs
The basement foundation walls were another major part of the project.
During the July 7 inspection, our senior estimators and project managers found significant erosion, damaged materials, mold and elevated moisture across approximately 90 linear feet of the east, north and south foundation walls.
Before work began, the customer was asked to move personal belongings and furniture away from the work area.
Preparing the Foundation
The work area was isolated with plastic sheeting sealed from floor to ceiling to help contain dust and debris.
Our team then:
- Removed the existing drywall.
- Scarified, chipped and ground the walls to remove loose, damaged and foreign materials.
- Exposed the underlying brick surface.
- Used diamond blades to remove deteriorated material where needed.
Repairing and Waterproofing the Walls
Once the damaged areas were prepared, our team injected 6,500 PSI repair mortar into cavities in the foundation walls to help restore their structural integrity.
We then:
- Applied a 3,800 PSI waterproofing mortar layer.
- Installed 4.5-ounce reinforced fiber mesh where needed.
- Applied two layers of 6,000 PSI waterproofing cement across the foundation wall surfaces.
This combination addressed damaged areas while adding a waterproofing layer to help protect the foundation from future moisture penetration.
Project Result
The completed work addressed several important areas of the Brooklyn property in one project.
The deteriorated asphalt driveway was replaced with a reinforced concrete surface. The crawl space was cleaned, treated and encapsulated. The damaged retaining wall was replaced with a reinforced footing. The basement foundation walls were repaired, reinforced where needed and waterproofed.
Together, these improvements helped create a stronger driveway, a better-protected crawl space and improved protection for the property’s foundation against moisture and further deterioration.
Project Takeaway
This project shows why different parts of a property often need different repair solutions.
By addressing the driveway, crawl space, retaining wall and foundation walls, our team was able to tackle both visible damage and underlying moisture concerns while improving the property’s overall durability.