
The Problem
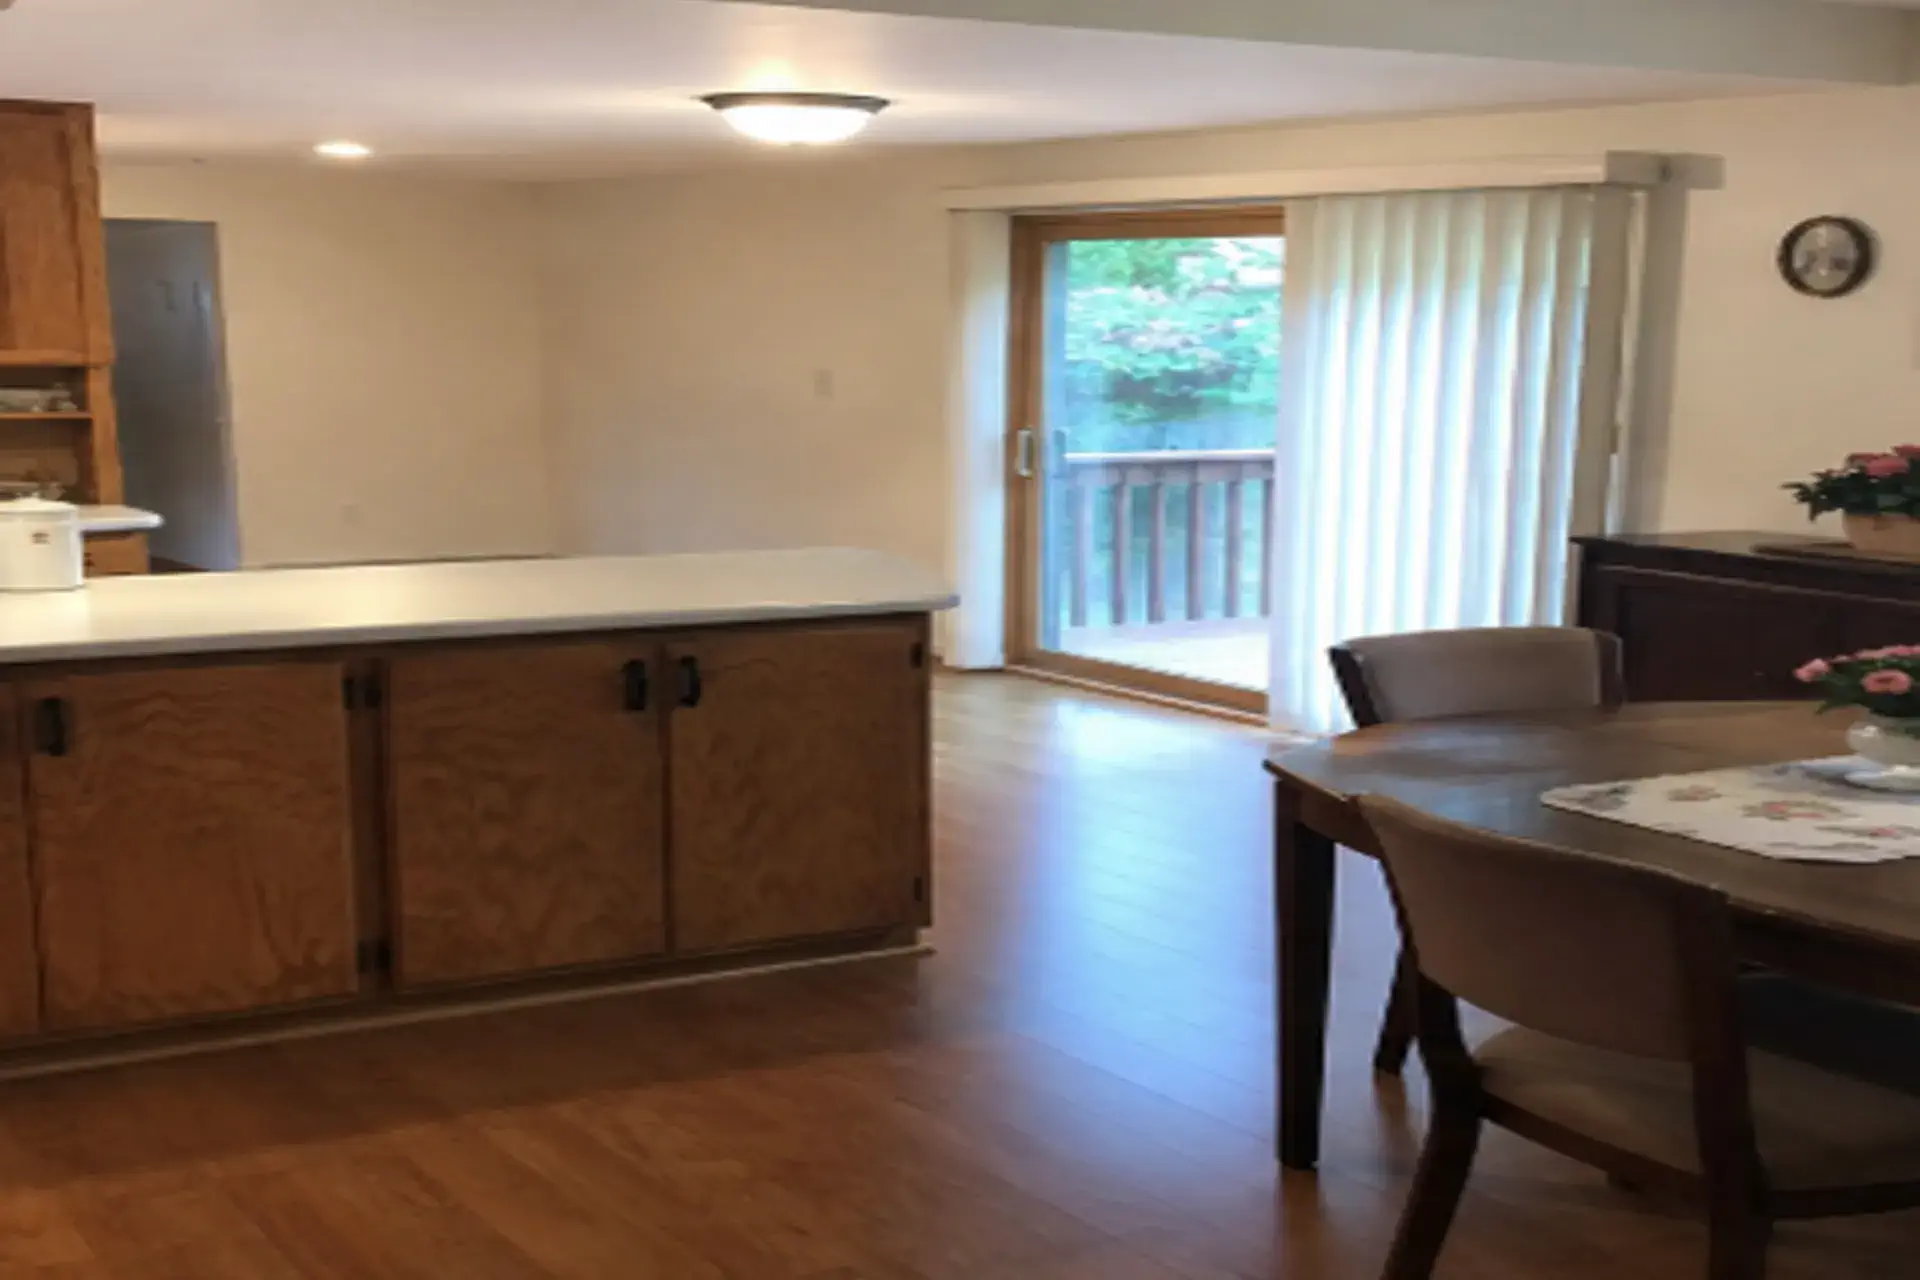
The homeowners in Manorville wanted to open up the space between their kitchen and dining area by removing part of an existing partition wall.
The wall was not simply a standard non-structural wall. It was considered semi-load-bearing, so removing it without first addressing the structural support above could affect the framing and stability of the area.
The existing partition also extended above the kitchen floor cabinets. Removing this section required careful demolition, structural reinforcement and repairs to the ceiling and wall surfaces.
Because the work involved opening up an existing wall, the team also needed to account for the possibility of hidden plumbing, electrical or HVAC components inside the wall cavity.
The Solution
Zavza Seal carefully planned the wall removal to improve the connection between the kitchen and dining areas while maintaining proper support.
Structural Reinforcement
Before removing the upper section of the partition wall, our team sistered three existing joists above the center of the work area.
Sistering the joists added structural support where the partition was being modified and helped prepare the framing for the new open layout.
Partition Wall Removal
The upper portion of the existing partition wall above the kitchen cabinet was carefully removed.
Our crew removed the existing framing, sheetrock, fasteners and other materials while protecting the surrounding finished surfaces.
The demolition debris was removed from the property and properly disposed of off-site.
Ceiling Repair
Once the partition wall was removed, part of the ceiling was left exposed where the wall had previously been located.
Zavza Seal framed and prepared the affected ceiling area for new sheetrock. New drywall was installed to create a continuous ceiling surface.
The joints were taped and finished with multiple coats of joint compound to provide a smooth surface ready for sanding and painting.
New Pony Wall Finish
The remaining portion of the partition was finished as a pony wall. New sheetrock was installed on the upper section so it aligned with the top of the existing kitchen cabinet.
This allowed the kitchen and dining areas to feel more connected while maintaining the lower portion of the wall as part of the finished layout.
The Result
Zavza Seal successfully removed the upper portion of the semi-load-bearing partition wall and reinforced the framing before completing the opening.
The kitchen and dining areas were opened up, while the affected ceiling and wall surfaces were repaired and prepared for the homeowner’s final painting.
The work was completed with attention to the surrounding finished areas, and the space was left broom clean after construction.
A Careful Approach to Interior Wall Removal
Removing a wall can involve more than demolition, especially when the wall provides structural support or contains hidden building systems.
Before removing or modifying an interior wall, it is important to determine how the wall relates to the framing above and below it. Hidden electrical, plumbing or HVAC components should also be identified before demolition begins.
For this Manorville project, Zavza Seal addressed the structural framing first, then completed the demolition, drywall installation and finishing work needed to create a cleaner, more open kitchen and dining area.
Zavza Seal LLC provides structural repair, interior construction, foundation repair, waterproofing and other building services throughout Manorville, Long Island and surrounding areas.