
The Problem:
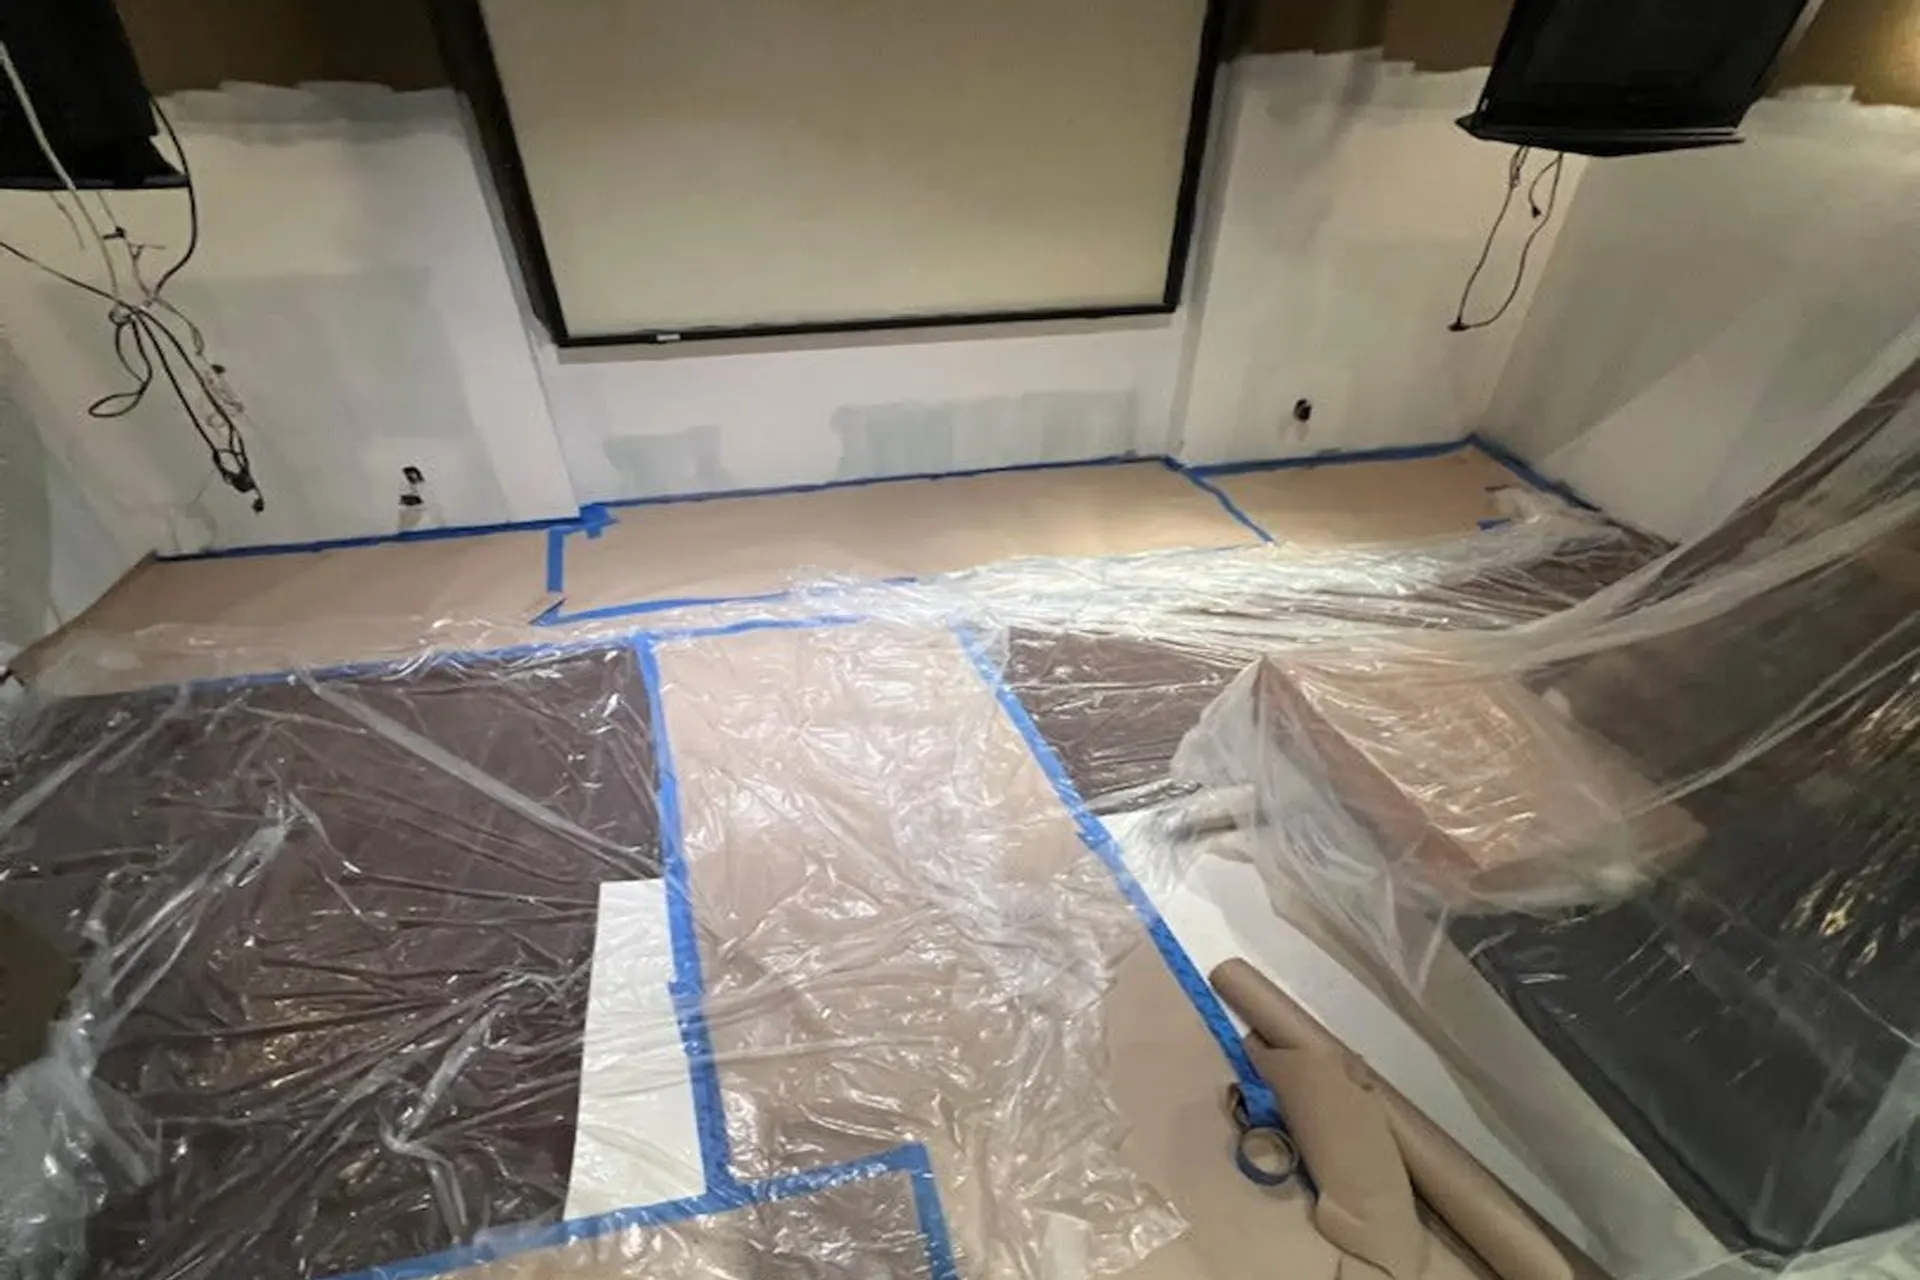
Our team inspected a basement in East Hampton, NY, after the homeowner experienced water intrusion in several areas.
During the inspection, we found signs of both older moisture problems and areas where water had entered more recently. At first, it was not possible to determine exactly where the water was getting into the basement.
Water does not always enter a basement directly where it becomes visible. It can travel through masonry, cracks, joints and other hidden areas before showing up inside.
Because of this, we did not want to recommend a waterproofing system based on assumptions. Instead, we recommended exploratory work to find the actual sources of the water.
Finding the Source:
Our Senior Estimator and Field Project Manager carried out an exploratory investigation of the basement and surrounding foundation.
The investigation included:
- Documenting existing conditions with photos and video
- Inspecting the foundation walls and surrounding areas
- Checking concealed areas where needed
- Using moisture detection tools when necessary
- Performing controlled water testing where appropriate
- Opening limited sections of finished walls to inspect the foundation
The investigation identified several areas that needed attention.
The main source of water intrusion was found along the north foundation wall. Water was entering through deteriorated masonry, conduit penetrations and other defects in the exterior foundation wall.
Additional water entry points were also found along the south basement wall and in the crawlspace.
The Solution:
Based on the findings, our team developed a waterproofing plan that addressed each source of water intrusion.
1. Exterior Waterproofing of the North Foundation Wall
Approximately 57 linear feet of the north foundation wall was excavated to about 3 feet below grade.
Once exposed, our team:
- Cleaned and prepared the foundation wall
- Removed loose and damaged material
- Repaired deteriorated masonry
- Sealed two conduit penetrations
- Repaired and waterproofed two additional conduit penetrations
- Applied a liquid rubber waterproofing membrane
- Installed a dimpled drainage membrane
- Added drainage points connected to a drywell where needed
- Backfilled and compacted the excavation
- Restored the disturbed areas
This work addressed the water problem from the outside of the foundation, where the water was entering.
2. Interior Waterproofing of the South Basement Wall
The investigation also found areas along the south basement wall that required interior waterproofing.
Approximately 3 feet of sheetrock was removed along 23 linear feet to expose the foundation wall.
Our team then:
- Prepared approximately 65 linear feet of foundation wall
- Repaired damaged masonry
- Repaired four structural cracks using urethane and epoxy injections
- Added carbon fiber reinforcement to two of the cracks
- Applied SikaTop-107 cementitious waterproofing to the prepared wall
- Cleaned the work area and removed demolition debris
The goal was to create a continuous waterproofing treatment across the affected section of the basement wall.
3. Crawlspace Crack Repair
Two foundation cracks were also found along the south wall of the crawlspace.
Our team prepared the cracks by removing dirt, efflorescence and damaged material to expose sound masonry.
The cracks were then:
- Prepared for injection
- Treated with hydrophobic urethane and epoxy
- Covered with 6,000 PSI waterproofing cement
- Reinforced with 4.5-ounce fiberglass mesh
- Covered with a second coat of waterproofing cement
Preventative Waterproofing
During the exploratory work, approximately 31 additional linear feet of the foundation did not show active water leaks.
However, we recommended waterproofing this section as a preventative measure.
Treating the additional section helped create a more complete waterproofing system around the foundation and supported the company’s 40-year warranty requirements for qualifying waterproofing systems.
The Result:
The East Hampton basement required more than a simple interior repair.
The exploratory investigation allowed our team to identify where the water was actually entering and determine the right repair method for each area.
The project addressed:
- Exterior foundation water intrusion
- Deteriorated masonry
- Conduit penetrations
- Foundation cracks
- Basement wall moisture
- Crawlspace water penetration
- Drainage around the foundation
By investigating the source first, the waterproofing work could be planned around the actual conditions of the property rather than relying on assumptions.
The result was a targeted waterproofing plan designed to keep water out of the basement and protect the foundation for the long term.