
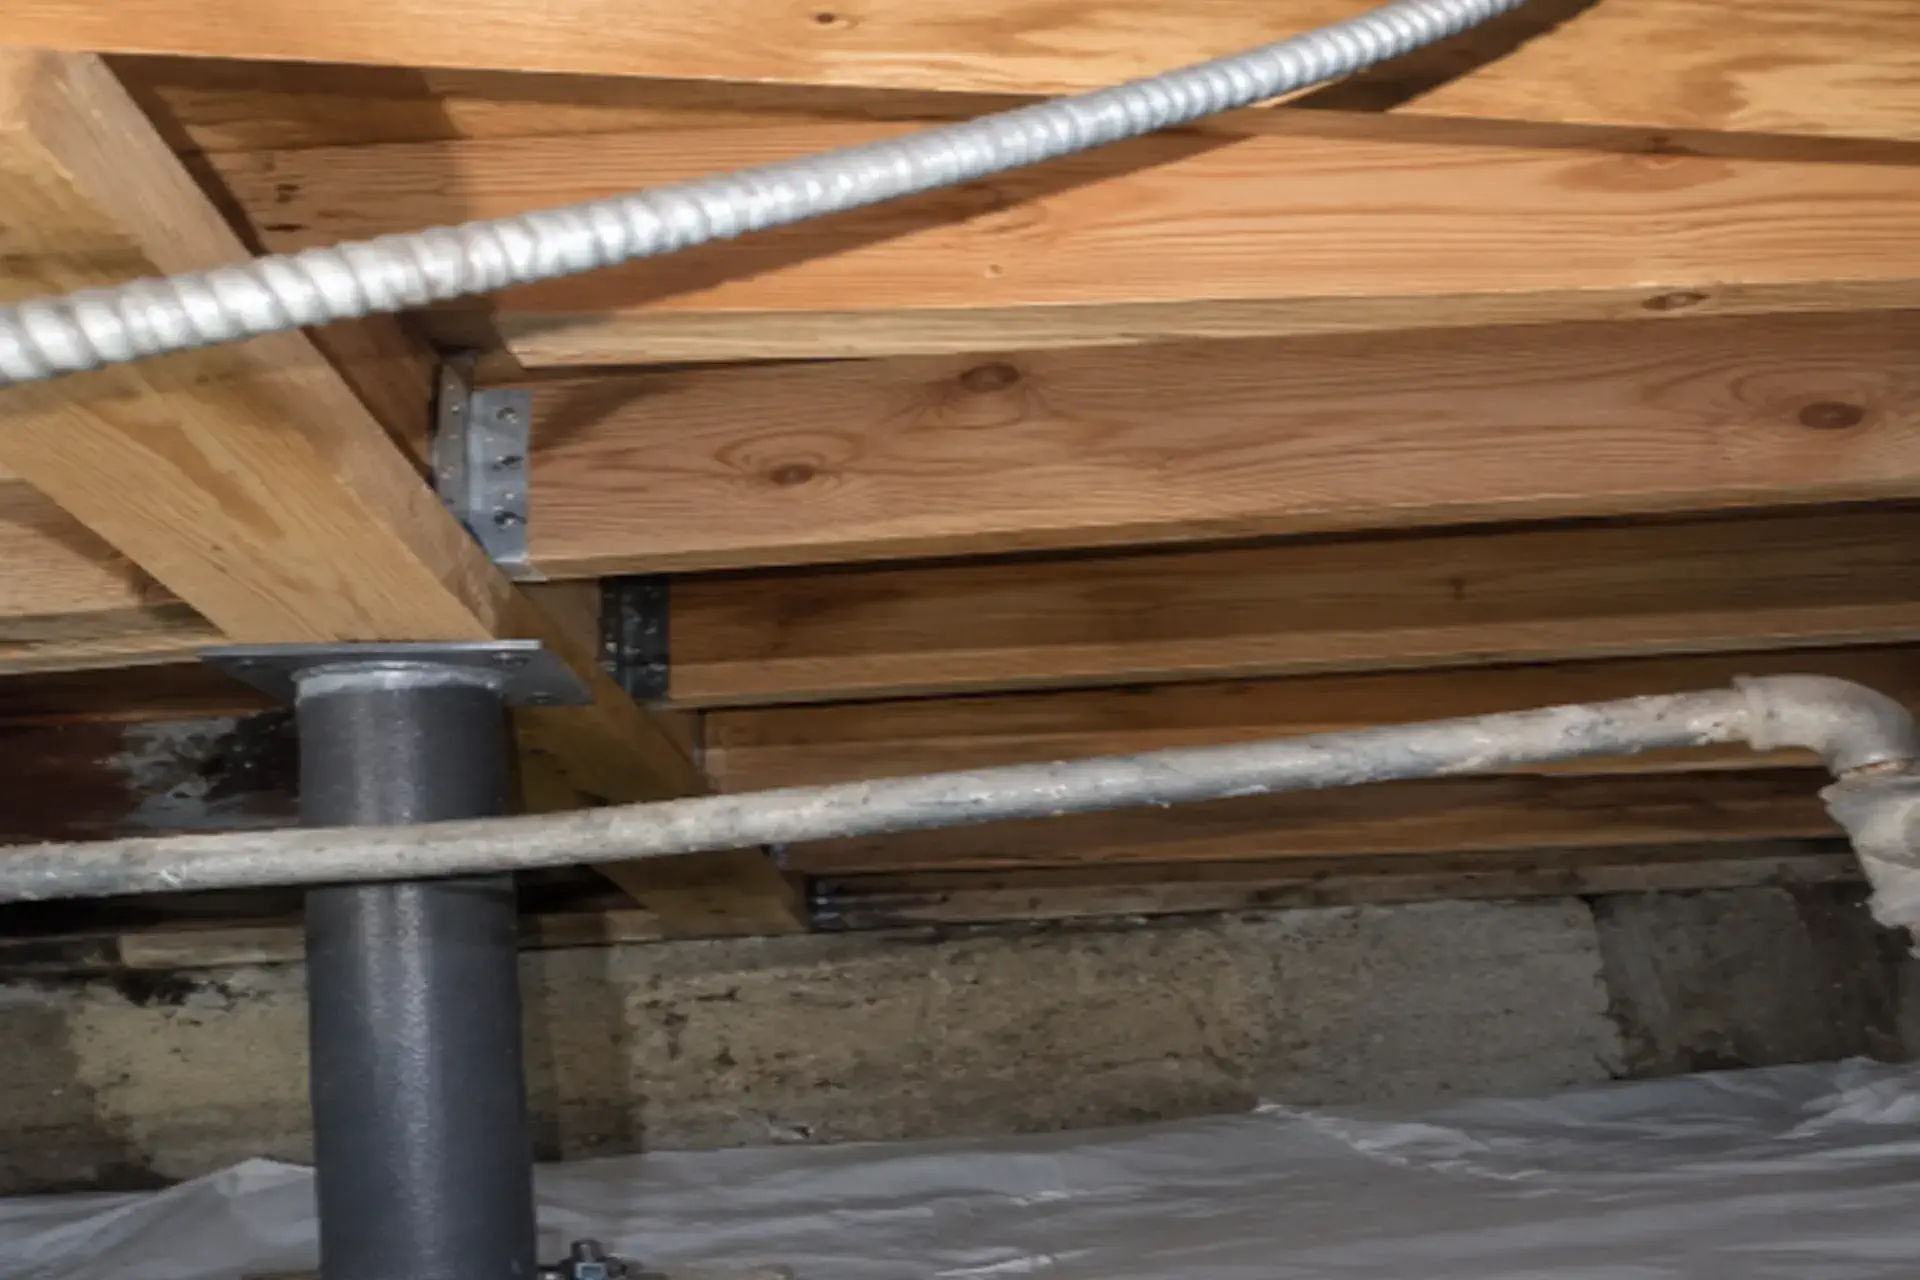
Zavza Seal recently completed a crawl space structural repair project in Freeport, NY after significant settlement was noticed in the floor above a basement crawl space.
The area under part of the kitchen had damaged and rotted lumber. The existing wooden supports also did not have proper footings. This left the floor above without the support it needed and resulted in noticeable settlement.
Our team was able to complete the main structural work from inside the crawl space. This meant there was no need to remove the kitchen cabinets or turn the repair into a much larger project.
The Problem:
The crawl space corner had not been properly constructed. During the inspection, our team found rotted and damaged lumber in several areas.
Some of the floor joists and subfloor plywood were deteriorated. The existing vertical wooden supports were also sitting directly on dirt instead of being placed on proper footings.
As a result, the floor above the crawl space had settled significantly.
Moisture can contribute to wood rot and structural damage in crawl spaces. The EPA notes that damp crawl spaces can contribute to moisture-related problems, including damage to wood and other building materials.
The main goal was to improve the structural support under the floor without unnecessarily disturbing the kitchen above.
The Solution:
Zavza Seal focused the project on repairing and strengthening the crawl space structure.
Removing Damaged Lumber
We removed the rotted and damaged lumber that could no longer provide reliable support. This included damaged floor joists and sections of subfloor plywood.
New lumber was installed where replacement was needed.
Some existing lumber was still suitable for repair. For these areas, we used a GreenGuard-certified wood restorer to strengthen and protect the deteriorated sections.
Strengthening the Floor Joists
Some of the existing joists needed additional support rather than complete replacement.
For these joists, we installed new Douglas Fir lumber alongside the existing members. This process, known as sistering, adds strength to the existing floor framing.
The goal was to provide better support for the floor above and reduce the effects of the existing settlement.
Replacing the Old Wooden Supports
The existing vertical wooden supports in the affected crawl space area were sitting directly on dirt.
While temporary support was in place, our team removed these old wooden supports and replaced them with two new 4-inch diameter steel columns.
Each new steel column was installed on its own reinforced concrete footing.
This gave the new columns a solid base instead of having the supports rest directly on the crawl space soil.
New Concrete Footings
Before installing the steel columns, Zavza Seal built a new concrete footing under each support.
Each footing was approximately 16 inches wide, 16 inches long, and 16 inches deep.
The team first provided temporary support and carefully excavated the area. The soil was then prepared and compacted to create a solid base.
A steel base plate and #4 rebar reinforcement were placed inside the footing before 4,000 PSI fiber-reinforced concrete was poured.
The concrete was allowed to cure for at least 24 hours before the team returned to install the new steel columns.
The new footings gave the steel columns a solid and properly supported base instead of having the old wooden posts sit directly on dirt.
Installing the New Steel Columns
Once the new concrete footings had cured, we installed two 4-inch diameter concrete-filled steel columns.
The columns were secured to the new footings using base plates. Temporary structural supports were then removed after the permanent columns were installed.
The new columns were factory primed with rust-inhibitive paint.
This new support system was designed to provide a stronger and more stable support point beneath the affected floor area.
Lifting the Settled Floor
As part of the work, our team also made every reasonable effort to lift the lower sections of the settled floor.
The goal was to improve the floor level without causing damage to the existing structure.
Because the amount of movement that can safely be corrected depends on the existing condition of the structure, there was no guarantee that the floor could be returned completely to its original level.
The main focus of the project was to improve the structural support underneath the floor.
The Result:
Zavza Seal completed the structural repair from inside the crawl space, limiting the amount of disruption to the kitchen above.
The project included the removal of damaged lumber, replacement of deteriorated framing, reinforcement of floor joists, removal of unsupported wooden posts, installation of new reinforced concrete footings, and installation of two new steel support columns.
The team also made efforts to improve the level of the settled floor and cleaned the work area after completing the structural repairs.
The result was a new support system designed to provide a more stable base for the floor above.