
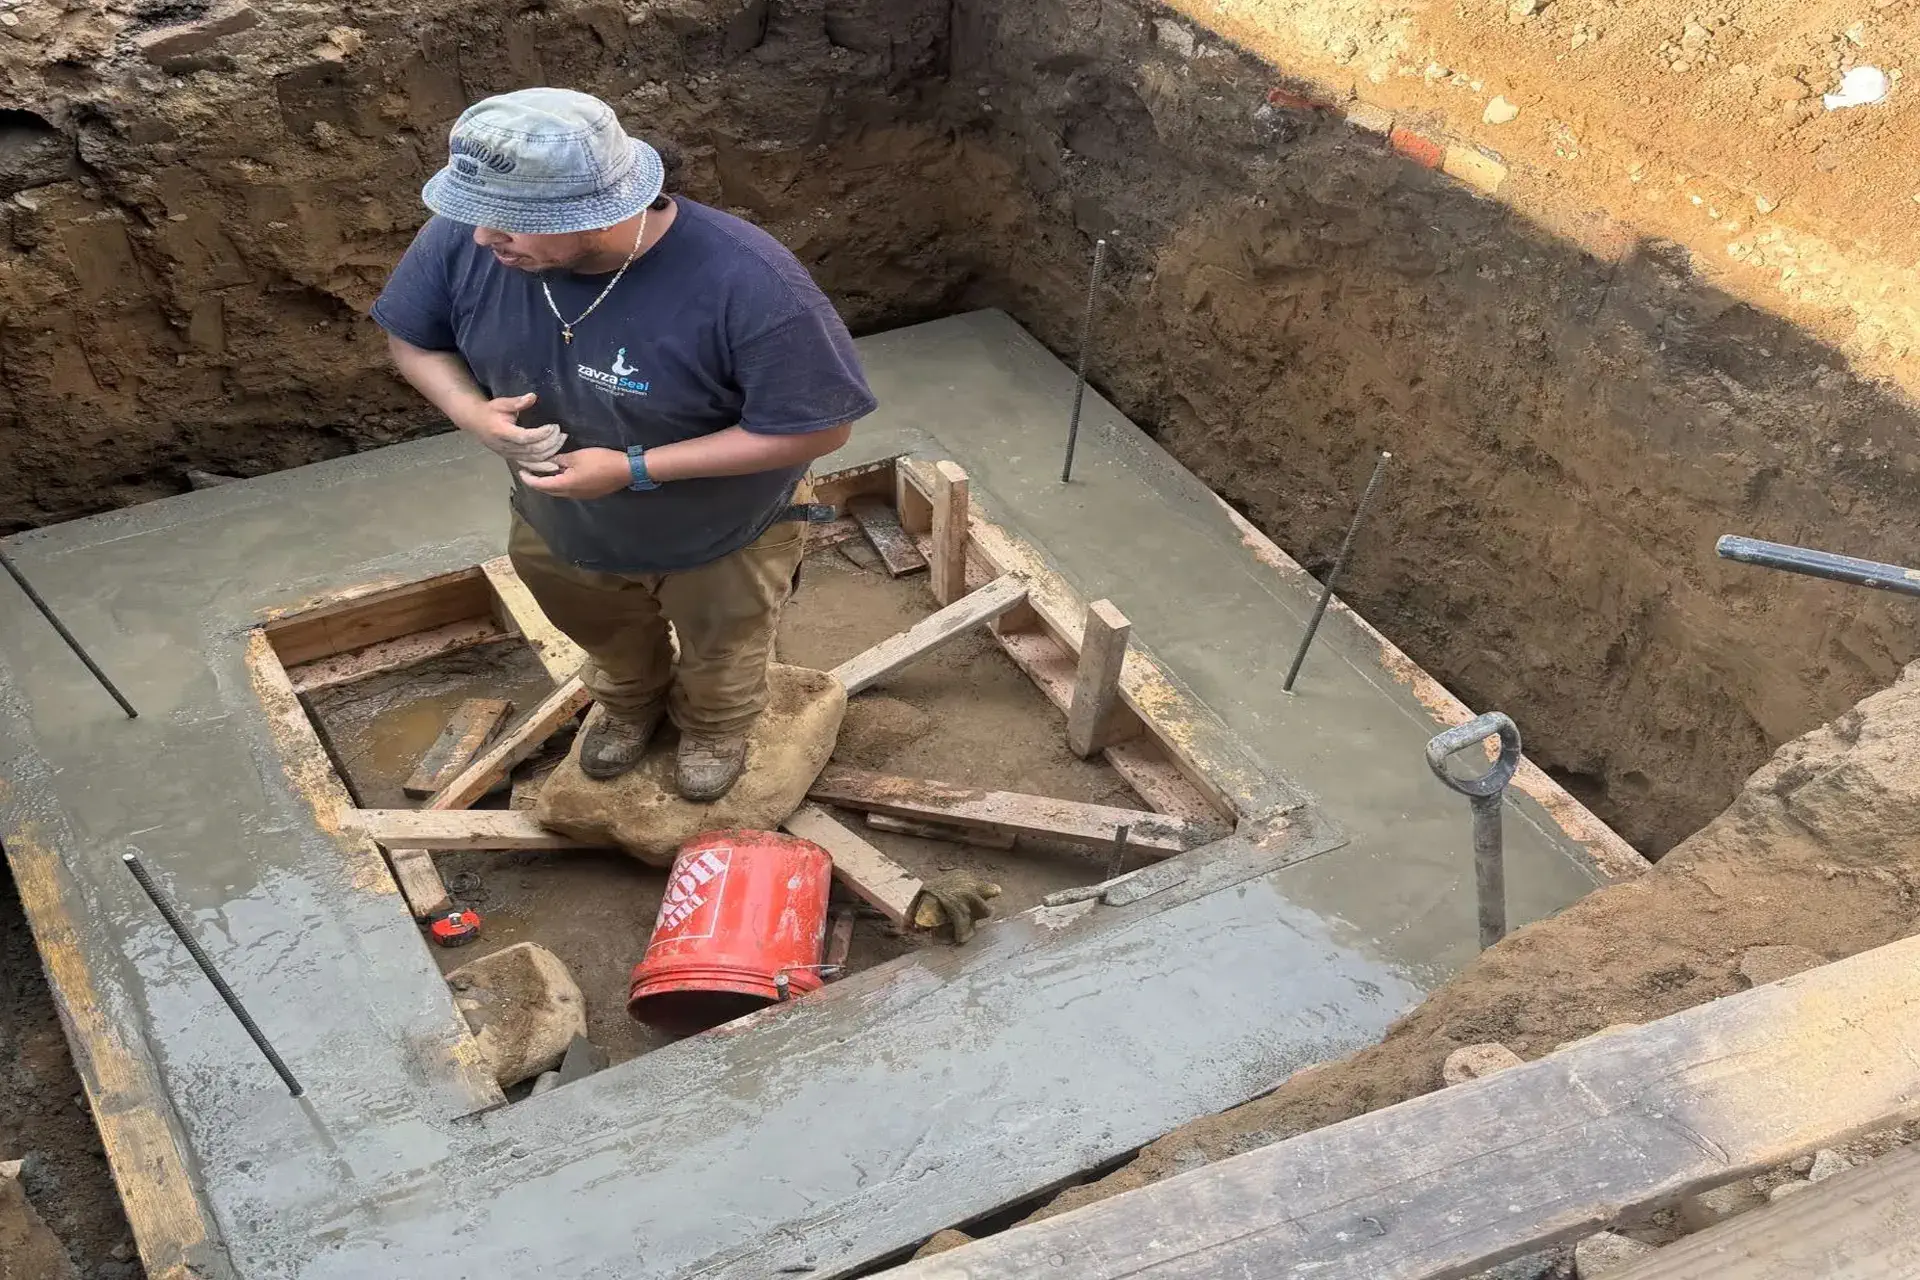
Managing rainwater can be difficult when a property does not have enough space for traditional drainage solutions. For this Bronx, NY property, Zavza Seal installed a 1,200-gallon backyard dry well designed to provide an underground area for stormwater storage and infiltration.
The project included a large excavation, reinforced concrete footing, gravel, cinder block walls and a reinforced concrete cover.
The Problem: The Property Needed a Backyard Drainage Solution
The homeowner needed a dedicated underground drainage system in the backyard to help manage stormwater on the property.
The planned dry well had a capacity of approximately 1,200 gallons and required a substantial underground structure. Because of its size, the installation needed a properly prepared excavation and a strong structure that could remain stable below the backyard.
The planned dry well measured approximately 80 inches long by 80 inches wide by 44 inches deep. To accommodate the system, the excavation needed to be approximately 9 feet long, 9 feet wide and 6 feet deep.
For a dry well to work properly, the surrounding soil and site conditions also matter. New York State’s Stormwater Management Design Manual recognizes dry wells as an infiltration practice used to capture and infiltrate stormwater runoff into surrounding soils. (DEC External Applications)
The Solution: A 1,200-Gallon Backyard Dry Well
Zavza Seal built the dry well using a reinforced base, cinder block walls and a reinforced concrete cover.
The work was completed in several stages.
1. Preparing the Excavation
The owner was responsible for expanding the existing excavation to the required size.
The excavation was planned at approximately 9 feet by 9 feet by 6 feet deep. This provided enough room for the dry well structure and the materials needed to construct it.
All excavation and final backfilling work was handled by the owner as outlined in the project scope.
2. Installing the Reinforced Footing
Zavza Seal installed a 12-inch by 12-inch steel wire reinforced footing.
The footing provided a solid base for the cinder block walls above it. Reinforcement was included to help provide additional strength to the base of the underground structure.
3. Adding the Gravel Bed
A 12-inch gravel bed was installed inside the footing area.
Gravel is commonly used in stormwater infiltration systems because the open spaces between the stones can temporarily hold water while allowing it to move into the surrounding soil.
New York State guidance identifies dry wells as shallow excavations that can temporarily store stormwater and allow it to infiltrate into native soils.
4. Building the Cinder Block Walls
After the footing and gravel bed were prepared, Zavza Seal installed the cinder block walls on top of the reinforced footing.
The walls formed the underground chamber for the dry well and provided the structural support needed for the concrete cover.
5. Installing the Reinforced Concrete Cover
The dry well was then covered with a 3-inch reinforced concrete slab.
The concrete cover helped close the underground structure and provided a durable surface above the dry well.
A steel grate was not required for this project.
6. Completing the Backfill
Once Zavza Seal completed its portion of the work, the owner was responsible for backfilling the excavation and completing the surrounding area.
All materials for the dry well construction were purchased and supplied by Zavza Seal. Zavza Seal also provided all labor other than excavation and backfilling.
The Result:
The Bronx homeowner received a newly constructed 1,200-gallon backyard dry well built with a reinforced footing, gravel bed, cinder block walls and reinforced concrete cover.
The completed underground system provides dedicated capacity for stormwater management without taking up additional usable backyard space at the surface.
Dry wells can be useful for managing stormwater where site conditions are suitable. However, proper design, location and maintenance are important. The U.S. Environmental Protection Agency notes that stormwater drainage wells, including some dry wells, can be subject to regulatory requirements depending on their design and how they discharge water underground.
Why Proper Dry Well Construction Matters?
A dry well is more than simply digging a hole and filling it with stone. The size of the system, soil conditions, groundwater level, drainage area and construction method all affect how well the system performs.
New York State’s stormwater guidance recommends evaluating factors such as soil infiltration rate, groundwater separation and site slope when considering infiltration practices. (DEC External Applications)
For that reason, homeowners should have a proposed dry well evaluated for the specific property rather than assuming that the same design will work everywhere.