
Project Overview:
Zavza Seal completed a basement waterproofing and mold remediation project in Brooklyn, NY.
The basement measured approximately 30 feet by 12 feet and had several problems occurring at the same time. Water was entering through sections of the foundation, mold was visible in some areas, and the existing drainage system allowed moisture and pests to enter the living space.
The basement had also previously been excavated to create more usable depth. Bench underpinning had been installed to support the foundation walls, but portions of the bench were made with cinder blocks. While the material provided structural strength, its porous nature allowed water to pass through.
Zavza Seal developed a solution that addressed the moisture, mold, drainage, and affected foundation areas together.
The Problem:
Water Intrusion Through the Foundation
Water was entering the basement through different points along the foundation.
The existing bench underpinning included cinder blocks. Because cinder blocks are porous, water could pass through them and enter the basement.
The floor and foundation wall joint also needed a better drainage solution to collect water and direct it toward the existing sump basin.
Mold Growth
Visible mold was found in parts of the basement.
Because mold and moisture problems are closely connected, simply cleaning the visible mold would not solve the underlying issue. The water intrusion and damp conditions also needed to be addressed.
The U.S. Environmental Protection Agency notes that moisture control is a key part of controlling indoor mold and recommends fixing water problems along with cleaning affected areas.
Open Drainage and Roach Entry
The basement also had an open drainage system. This created an easy path for roaches to enter through the drainage points and reach the living space.
There were three basement drain pipes, including two floor drains and one drain serving the washing machine.
The existing sewer plumbing was not properly configured to prevent pest entry, so Zavza Seal planned a practical approach to reduce access through these drainage points.
Inaccessible Foundation Area
Part of the foundation wall was located underneath the staircase, making it difficult to reach.
The staircase had to be partially disassembled so the crew could access the affected foundation area and complete the waterproofing work properly.
The Solution:
Mold Remediation
Zavza Seal first established a controlled work area to prevent dust and mold contamination from spreading into other parts of the house.
Items in the work area were cleaned and removed where appropriate, while stationary items were sealed. Six-mil plastic sheeting was installed at the entrance to isolate the work area.
A three-stage negative air scrubber with H13 HEPA filtration was used during the work.
The affected surfaces were wire-brushed and sanitized where needed. Visible mold on concrete was ground down to expose the original concrete surface.
Contaminated materials were removed, sealed, and cleaned on the outside before being taken from the work area.
The affected surfaces were then cleaned using an antibacterial mold cleaner, followed by HEPA vacuuming of the walls, floors, and ceiling.
Where needed, exposed surfaces were treated with a water-based fungicidal protective coating.
The goal was to leave the basement dry, clean, and visibly free of mold contamination and debris.
Foundation Waterproofing and Drainage
To address water entering through the foundation, Zavza Seal applied 6,000 PSI waterproofing cement to the lower portion of the foundation wall around the basement perimeter.
Sections of the floor were opened as needed to access the wall and floor joint.
A trench was then cut into the concrete floor along the base of the foundation wall. This created a drainage path for water entering through the foundation.
The affected concrete was removed and disposed of properly.
Weep holes were drilled into the below-grade cinder blocks to allow trapped water to move toward the new drainage system.
A 1 1/2-inch perforated pipe was installed in the trench over a gravel bed. A soil separator was added, followed by additional gravel to cover the pipe.
The new drainage pipe was connected to the existing sump basin so collected water could be directed away from the basement.
The trench was then covered with new 4,000 PSI concrete and finished level with the surrounding basement floor.
Improving the Basement Drainage Points
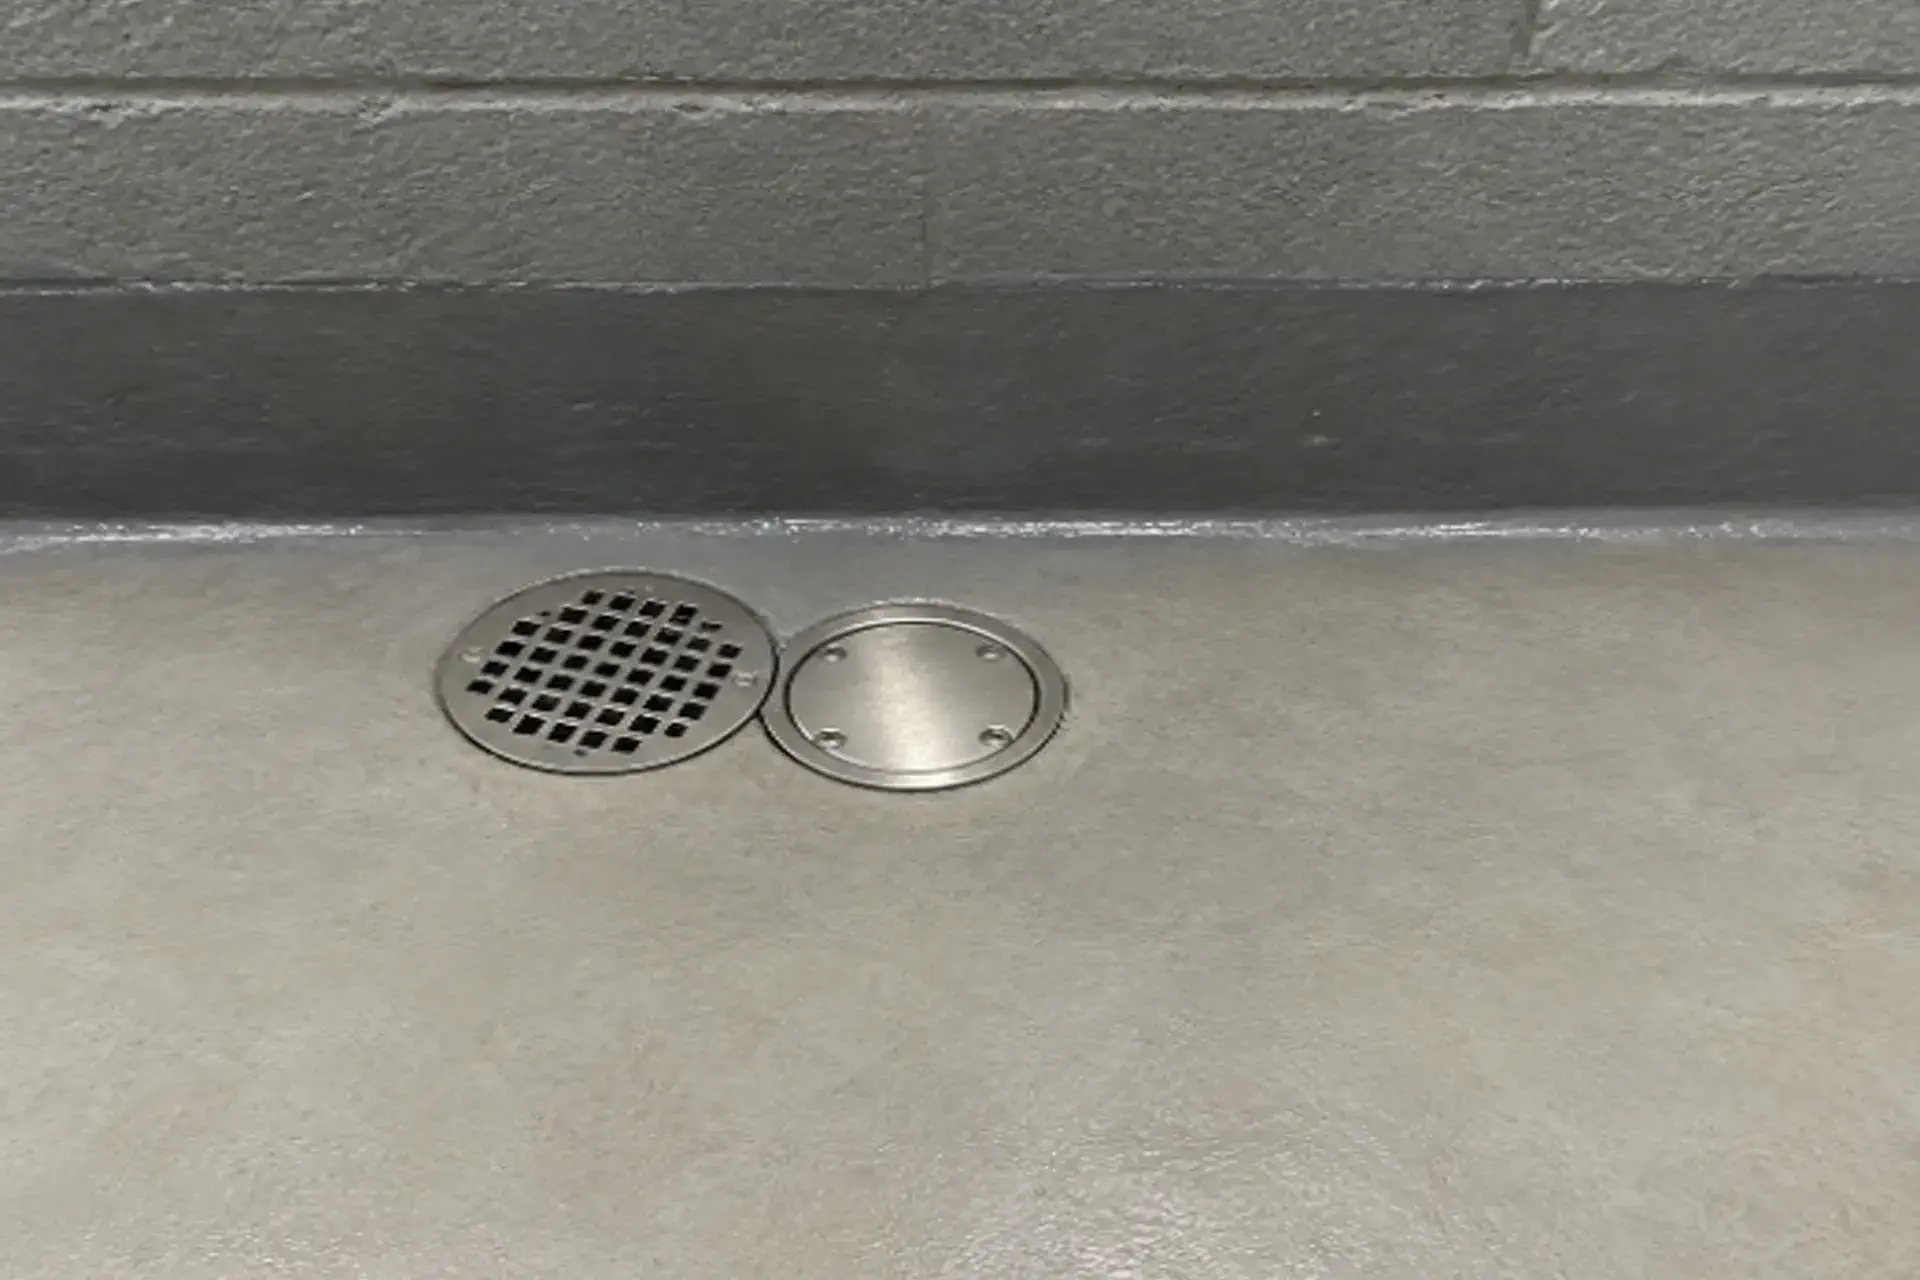
Zavza Seal also addressed the three basement drainage points.
One drain pipe was excavated and cut so the drainage point could be moved away from the foundation.
The entry point near the washing machine was sealed.
For the floor drains, fixtures were installed to help prevent roaches from passing through the drainage grilles and entering the basement.
This provided a more practical way to reduce pest entry without completely replacing the existing sewer plumbing.
Concrete Bench Around the Drain Pipe
A new concrete bench was also constructed around the drain pipe system.
A waterproofed zinc steel right-angle piece was securely anchored to the existing concrete slab to act as a retainer.
A form was then built for the new 8-inch by 8-inch concrete bench.
The base was cleaned and dampened before 4,000 PSI concrete was poured and finished inside the form.
Once the concrete was cured, the forms were removed and the work area was cleaned.
Waterproofing the Foundation Under the Staircase
The foundation section underneath the staircase required additional access.
Part of the staircase was carefully disassembled so the crew could reach the affected foundation wall. After the waterproofing work was completed, the staircase was reassembled.
The foundation wall was scarified and ground to prepare the surface.
The same waterproofing approach used in the accessible sections was then applied to this area. A 4.5-ounce reinforced fibermesh layer was installed between two layers of 6,000 PSI waterproofing cement.
This created a reinforced waterproofing treatment for the previously inaccessible section of the foundation.
The Result:
The project addressed several basement problems as one connected system.
Mold-affected areas were cleaned and treated. Water intrusion along the foundation was addressed with waterproofing and an interior drainage system connected to the existing sump basin.
The basement drains were also modified to reduce pest entry, while the concrete bench around the drain system provided a finished and protected area around the plumbing.
The foundation section under the staircase was waterproofed after gaining proper access to the wall.
The result was a cleaner and more controlled basement environment with improvements to water management, mold remediation, drainage, and foundation waterproofing.