
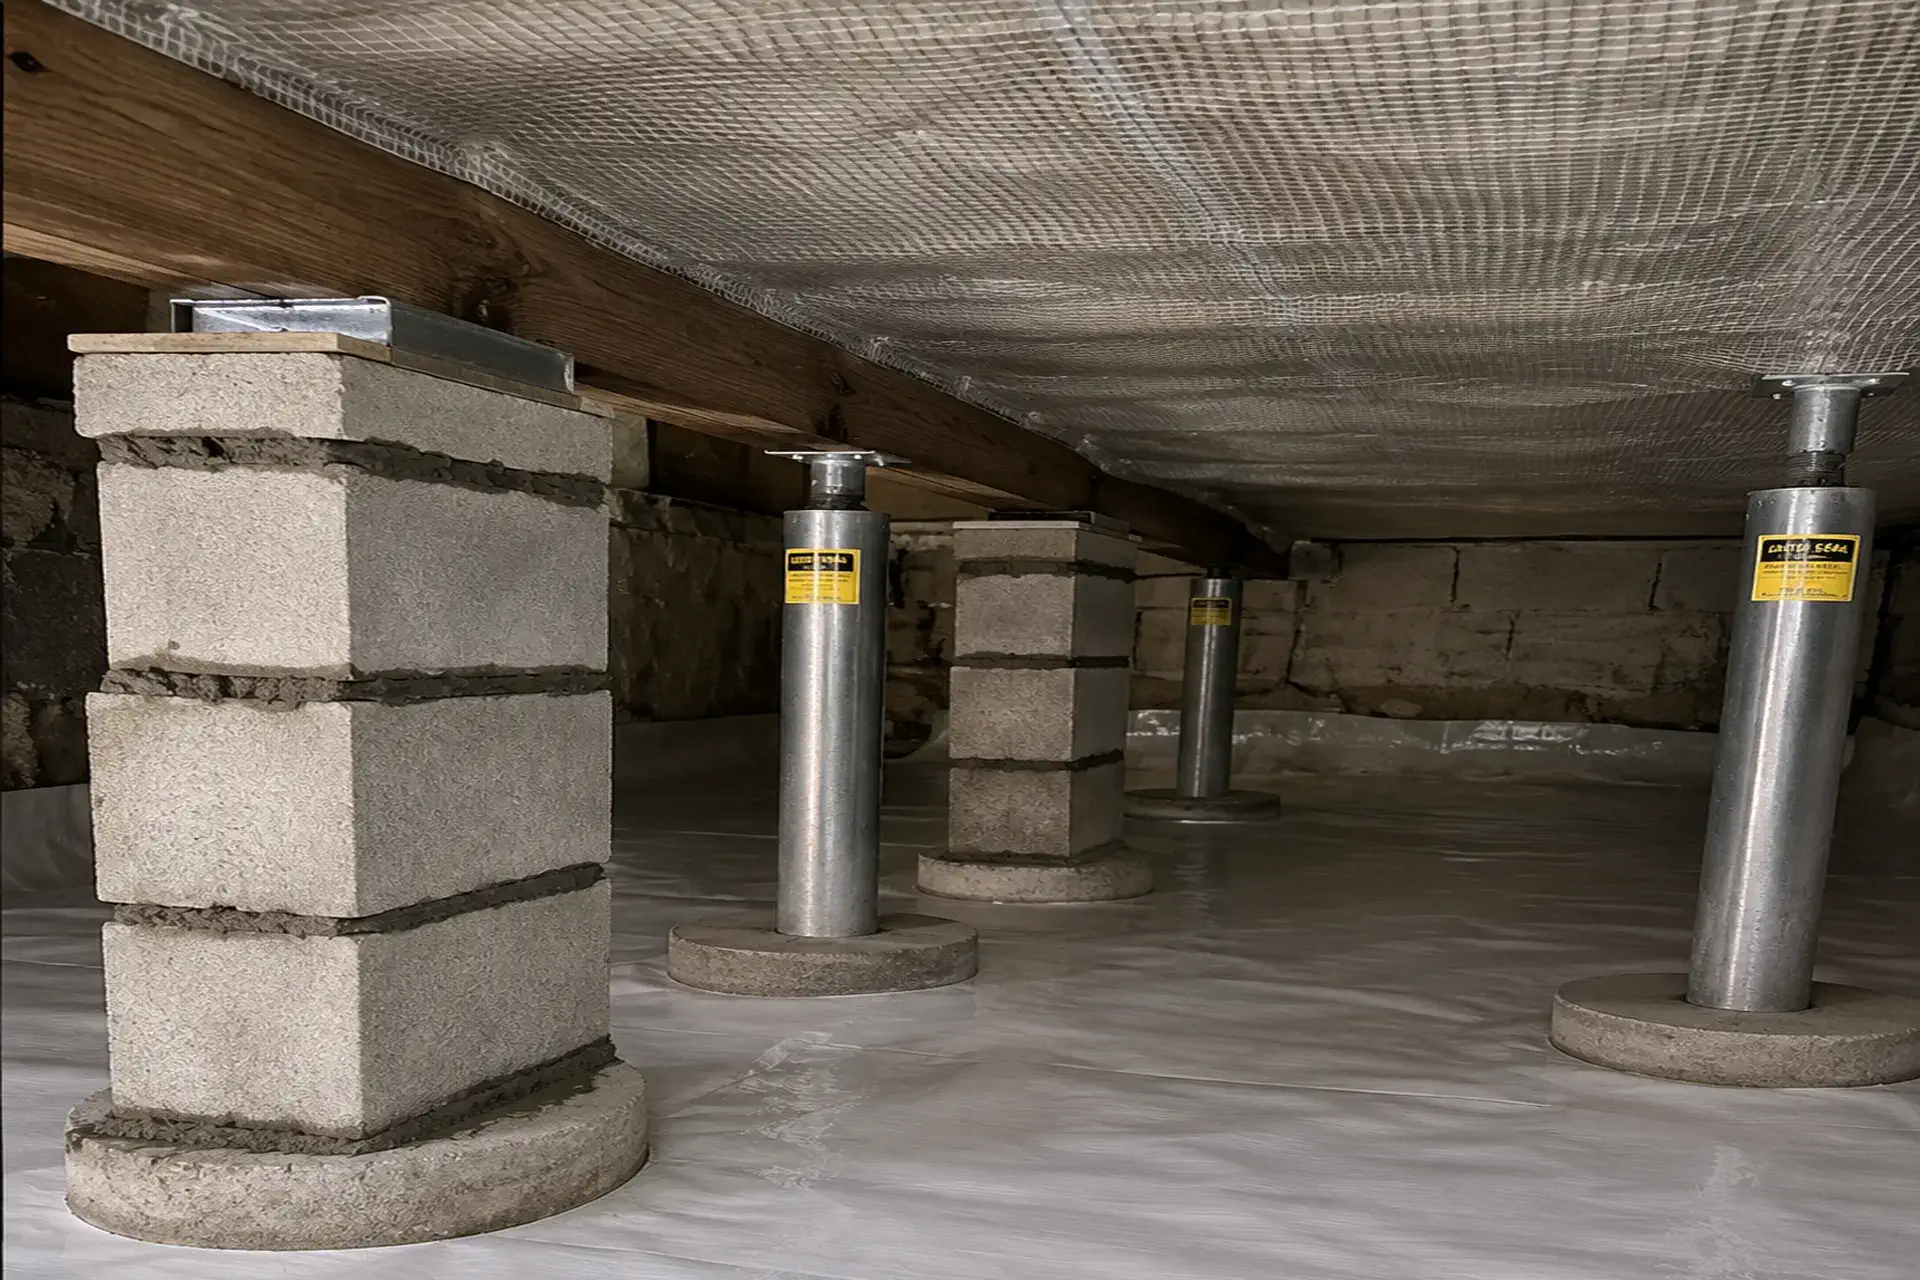
A homeowner in Wading River, NY, needed repairs to several structural support locations in the crawl space beneath the home.
During our inspection, Zavza Seal found that several existing support locations needed reinforcement and better bearing to properly support the floor framing above.
Because the crawl space had a working height of only about 24 inches, the repair required careful planning and temporary support before the permanent structural work could begin.
Our team developed a plan that included new reinforced concrete footings, steel lally columns and rebuilding several existing cinder block support piers.
The Problem: Crawl Space Supports Needed Reinforcement
The crawl space contained several existing support locations beneath the home’s floor framing.
Some of these locations did not provide the level of stable bearing needed for proper structural support. The existing cinder block piers also needed to be dismantled and rebuilt on properly prepared bases.
When a support system under a floor is not properly bearing on a stable base, the load may not be transferred as intended. Properly sized footings are important because they distribute structural loads into the soil. The New York State Residential Code addresses footing requirements and notes that footings supporting piers and columns must be sized based on the load and allowable soil pressure.
What We Found
- Several crawl space support locations required reinforcement.
- Existing supports needed improved bearing.
- Four existing cinder block support piers needed to be dismantled and rebuilt.
- Three locations required new concrete footings.
- The crawl space had an approximate working height of only 24 inches.
- New structural support was needed beneath the existing floor framing.
The Solution: New Footings and Structural Supports
Zavza Seal created a repair plan to improve the support beneath the floor framing.
The work focused on creating stable bearing surfaces and adding supplemental structural support where needed.
Temporary Crawl Space Supports
Because the work was being performed in a tight crawl space, our team first installed temporary supports as needed.
This allowed the work to be performed safely while the existing support locations were being prepared for repair.
Working in a crawl space that is only about 24 inches high can make structural repairs especially challenging. Careful access and support planning were important parts of this project.
Installing Three New Concrete Footings
Our team excavated and prepared three footing locations within the crawl space.
We then installed three reinforced concrete footings to create stable bearing surfaces for the new structural supports.
The footings were completed using 4,000 PSI concrete.
The New York State Residential Code provides requirements for concrete footings and specifically addresses the sizing of footings that support piers and columns.
After the concrete footings were installed and had time to cure, the new steel supports could be installed.
Installing Three Steel Lally Columns
Once the new concrete footings had cured, we installed three 4-inch concrete-filled steel lally columns.
These columns provide supplemental support for the floor framing above.
The new columns were installed over the newly prepared footing locations to create a more stable load path beneath the floor system.
The goal was to provide additional support and improve the overall stability of the existing floor framing.
Rebuilding Four Cinder Block Support Piers
The project also included work on four existing cinder block support piers.
Our team carefully dismantled the existing piers and prepared each support location for rebuilding.
A proper bearing base was prepared before the cinder block piers were rebuilt.
The piers were then:
- Rebuilt on properly prepared bases
- Leveled
- Properly stacked
- Positioned to provide continuous bearing beneath the existing framing
This work helped restore the support provided by the existing pier locations.
Improving Support Beneath the Floor System
The purpose of the project was to provide supplemental structural support and stabilization for the existing floor system.
Rather than simply replacing individual blocks, the repair addressed the bearing conditions beneath the support locations.
The combination of new concrete footings, steel lally columns and rebuilt cinder block piers provided improved support at the areas identified during the inspection.
The International Code Council explains that its residential codes establish minimum requirements intended to address structural safety and property protection in residential construction.