
The Problem: Water Entering Through the Foundation Joint
The homeowner was experiencing water penetration on the interior side of the foundation. The affected area was located behind an exterior deck, which made access to the foundation more difficult.
The foundation wall and footing needed to be exposed so our team could inspect the condition of the concrete and properly treat the joint.
Water can enter foundations through cracks, joints and other openings. The U.S. Environmental Protection Agency recommends managing water around the foundation and using appropriate exterior waterproofing and drainage methods to help control moisture intrusion.
What Needed to Be Addressed
- Water intrusion through the foundation area
- Foundation wall and footing joint
- Damaged and defective areas of concrete
- Cracks in the foundation
- Soil against the exterior foundation
- Limited access caused by the existing deck
- Need to protect the repaired foundation from future water movement
The Solution: Exterior Foundation Waterproofing
Because the water intrusion was coming through the foundation area, Zavza Seal focused on the exterior side of the foundation.
This allowed our team to expose the foundation wall and footing, repair damaged concrete and apply waterproofing directly to the outside surface.
Carefully Removing the Deck
The first step was to gain access to the foundation.
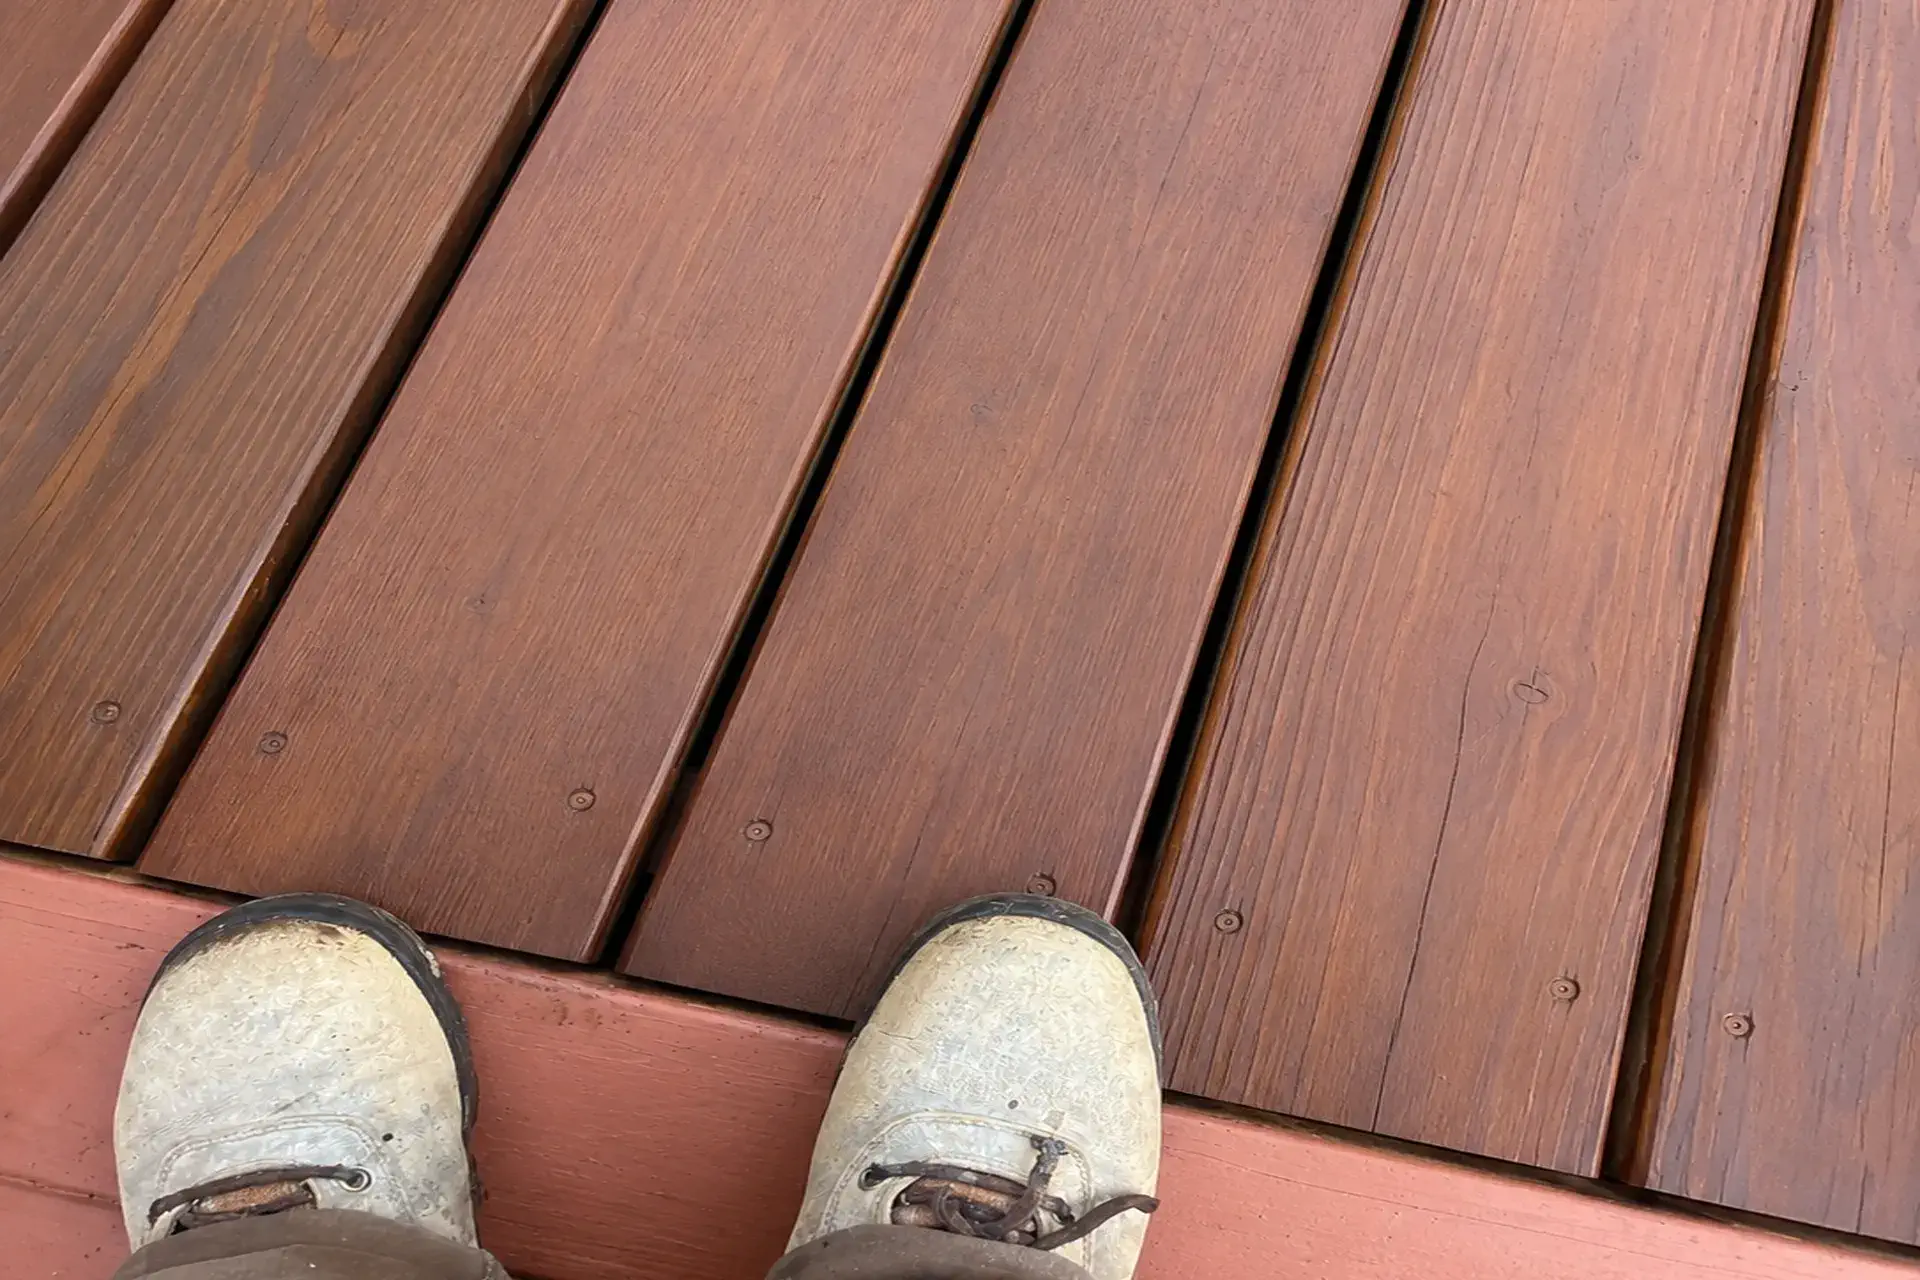
The deck planks located near the foundation wall were carefully disassembled and set aside for reinstallation.
Because the planks were longer than the actual work area, more of the deck had to be removed than the exact section being repaired.
Our team made every effort to remove the boards without damage. If any boards were damaged during removal, they were to be replaced with new planks.
Sanding, staining and painting were not included in the waterproofing work.
Excavating to the Foundation Footing
Once the deck was opened up, our team excavated the soil along the exterior foundation.
The excavation continued down to the bottom of the foundation footing.
This gave the crew access to the entire area that needed waterproofing, including the important joint between the foundation wall and footing.
Proper exterior drainage and waterproofing are important parts of foundation moisture control. Building America guidance recommends waterproofing or damp-proofing below-grade foundation walls and using drainage systems to move water away from the foundation.
Cleaning and Preparing the Foundation
After excavation, the exposed foundation wall and footing were cleaned using a steel brush.
This removed loose material and helped prepare the concrete surface for repairs and waterproofing.
The preparation was important because waterproofing materials need a properly prepared surface to create a continuous protective layer.
Repairing Damaged Concrete
Our team repaired defective and damaged areas of the foundation wall using high-strength repair mortar. After the concrete repairs, we installed 4.5-ounce reinforced mesh and sandwiched it with 6,000 PSI two-component waterproofing cement.
This created a reinforced repair over the affected foundation areas.
Repairing Foundation Cracks
The cracks in the foundation were also repaired. Instead of simply covering the cracks, the damaged areas were first prepared. Our team used diamond blades to chase the cracks. This removed loose, damaged and foreign material and exposed sound concrete.
The repaired areas then received 4.5-ounce reinforced fiber mesh sandwiched between two layers of 6,000 PSI waterproofing cement. This provided additional reinforcement over the repaired cracks.
Installing a Pressure Relief System
A pressure relief system was installed along the side of the foundation footing.
Managing water pressure around a foundation is an important part of exterior moisture control. Water that collects against a foundation can create hydrostatic pressure, which can contribute to water entering through cracks, joints and other weak points.
The goal of the system was to help manage water movement around the repaired foundation area.
Applying the Exterior Waterproofing Membrane
Once the foundation repairs were completed, our team applied a liquid membrane over the exposed foundation wall.
The membrane extended down to the top of the footing.
Special attention was given to the foundation wall and footing joint, which was the primary area associated with the water intrusion.
A waterproofing membrane creates a protective barrier on the exterior of the foundation and helps prevent water from reaching the interior side of the wall.
The EPA notes that exterior excavation and waterproofing can be appropriate solutions when water is entering a home from outside the foundation.
Adding a Self-Adhering Vapor Membrane
After the liquid rubber membrane was applied, our team installed a self-adhering vapor membrane over the waterproofed area. The membrane was installed to help direct water downward and below the footing. This created another layer of protection between the surrounding soil and the foundation wall.
Backfilling and Compacting the Soil
After the waterproofing work was completed, the excavation was backfilled.
The soil was tamped to help reduce loose areas around the foundation.
Proper backfilling and grading are important because water should be directed away from the foundation instead of being allowed to collect against it. EPA guidance recommends managing exterior drainage and grading to reduce water reaching foundation walls.
Reinstalling the Deck
With the exterior foundation work completed, the deck planks that had been removed were reinstalled in their original locations.
This completed the project while restoring the deck area above the repaired foundation.
The Result:
The Shirley, NY, project addressed the source of the water intrusion from the outside of the foundation instead of treating only the visible water inside the home.
The completed work included carefully removing and reinstalling the deck planks, excavating to the bottom of the foundation footing, cleaning and preparing the foundation wall and footing, repairing damaged concrete and foundation cracks with high-strength materials, and installing 4.5-ounce reinforced mesh with 6,000 PSI waterproofing cement.
The team also installed a pressure relief system along the footing, applied a liquid waterproofing membrane, added a self-adhering vapor membrane to help direct water below the footing, and then backfilled and tamped the soil. Together, these layers created a comprehensive waterproofing system designed to protect the foundation wall and footing joint from water intrusion.
Foundation Waterproofing in Shirley, NY
This project shows why finding the source of basement water is important before choosing a repair.
Zavza Seal exposed the affected foundation area, repaired damaged concrete and cracks, treated the foundation wall and footing joint and installed multiple waterproofing layers.
The deck was then put back in place after the exterior foundation work was completed.
For more information about controlling moisture around foundations, homeowners can review guidance from the U.S. Environmental Protection Agency and the U.S. Department of Energy’s Building America program.