
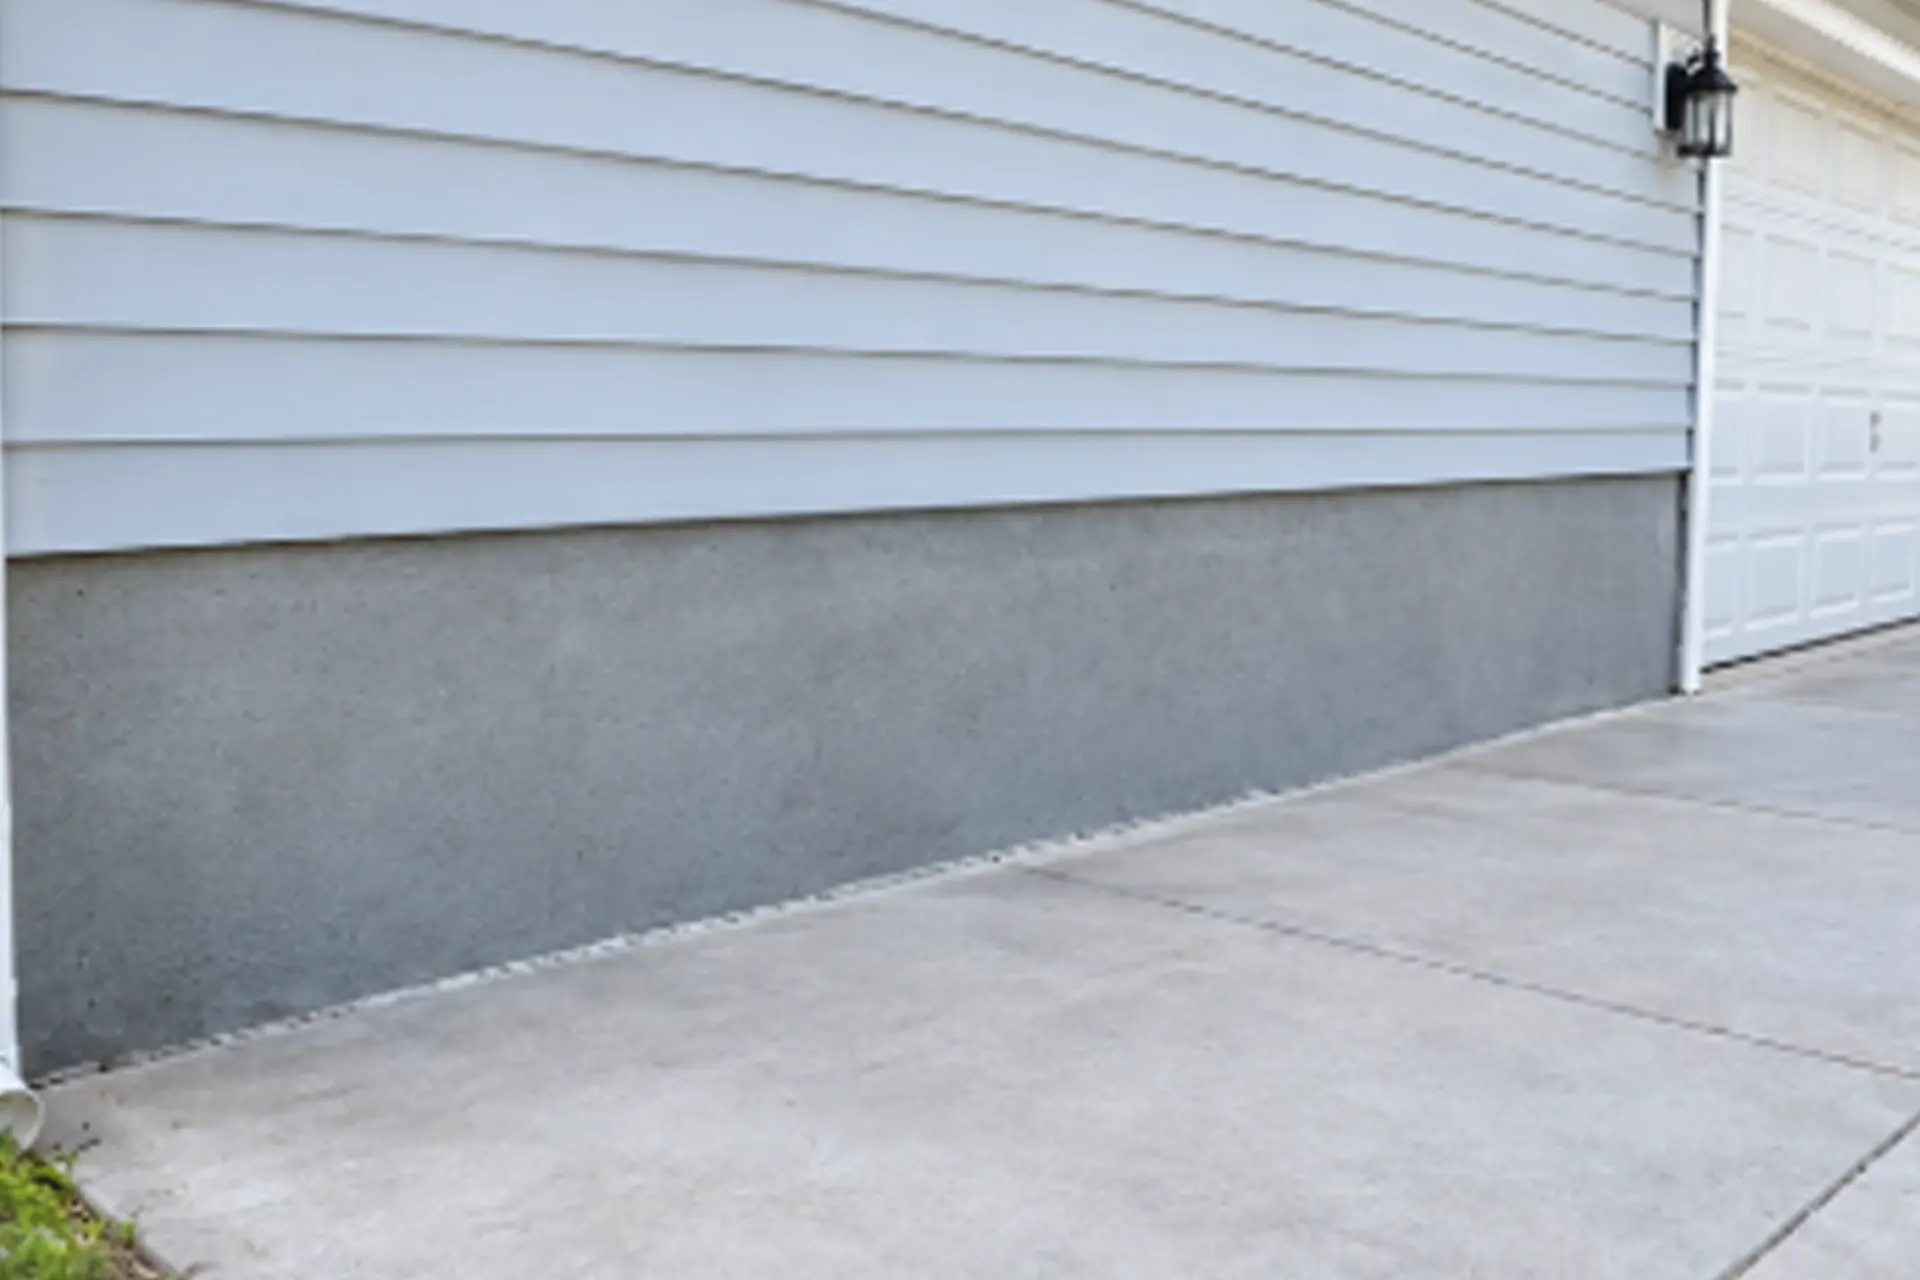
Zavza Seal recently completed a garage foundation underpinning and concrete restoration project in Ronkonkoma, NY.
The garage west foundation wall was approximately 36 linear feet long. The existing foundation wall had been installed directly on the concrete slab without a proper footing. Over time, the wall had settled.
To address the problem, our team installed a new reinforced concrete footing underneath the foundation wall using a carefully planned underpinning sequence. We also restored the concrete slab along the repaired foundation wall.
The Problem:
The garage foundation wall had been constructed directly on the concrete slab without a footing.
Without an adequate footing to distribute the load into the supporting soil, the foundation wall had settled. The project required more than simply repairing cracks or leveling the visible surface. The supporting foundation system needed to be addressed.
The affected area covered approximately 36 linear feet of the garage’s west foundation wall.
The goal was to provide the wall with a new reinforced footing while maintaining structural support throughout the work.
Proper footing and subgrade preparation are important parts of residential concrete construction. The American Concrete Institute’s residential concrete guidance covers footings, foundation walls, slabs-on-ground, reinforcement, subgrade preparation, and concrete placement.
The Solution:
Zavza Seal developed a staged underpinning plan for the 36-foot foundation wall.
Because excavation was taking place beneath an existing garage foundation, the work had to be completed in controlled sections rather than excavating the entire wall at once.
1. Staged Foundation Underpinning
The foundation was divided into approximately 5-foot sections.
The team completed the underpinning in alternating sections to avoid undermining the structural integrity of the garage.
The planned sequence called for completing the A sections first, followed by the B sections.
This allowed the existing foundation to remain supported while individual sections were excavated and reconstructed.
2. Hand Excavation
Excavation beneath the foundation was performed using hand tools only.
Mechanical excavation was not permitted for the underpinning work.
The crew excavated deep enough to provide the necessary space for the new concrete footing and formwork.
The exposed soil was then thoroughly prepared and compacted.
The project specifications called for the subgrade to be compacted to 95% relative dry density.
Properly compacted soil helps provide a stable base for foundation and concrete work. Building Science Education also emphasizes proper soil preparation and compaction as part of foundation and slab construction.
3. Temporary Structural Support
At the midpoint of each underpinning section, the team installed temporary steel posts to provide structural support during the work.
A jack could also be used as an alternative where appropriate.
This temporary support was part of the staged sequence and helped maintain support while each section was being prepared for the new footing.
Shoring was provided where necessary.
4. Reinforced Concrete Footing
Once each section was excavated and prepared, Zavza Seal installed a continuous reinforcement cage using #4 rebar ties along the length of the new footing.
The new reinforced concrete footing was formed to approximately:
12 inches deep x 14 inches wide
A vapor barrier was installed over the prepared soil and extended approximately 6 inches up the foundation walls.
The footing was then poured using:
- 4,000 PSI concrete
- Wire reinforcement
- Fiber reinforcement
- Continuous reinforcing steel
- Proper concrete vibration during placement
The concrete was vibrated during pouring to help consolidate the material around the reinforcement and within the forms.
ACI’s residential concrete guidance specifically covers reinforcement, forms, concrete placement, and consolidation for residential concrete construction.
Concrete Slab Restoration
After the foundation underpinning work, the team also addressed the concrete slab along the garage wall.
The affected slab area was approximately:
3 feet x 36 feet
The existing area was prepared before the new concrete was installed.
Slab Restoration Process
Zavza Seal:
- Prepared and compacted the underlying soil
- Installed approximately 3 inches of compacted crushed stone
- Installed a new concrete slab
- Used 4,000 PSI concrete
- Added steel wire reinforcement
- Established expansion joints
The new slab was approximately 4 inches thick.
This provided a properly prepared base and restored the concrete surface along the repaired foundation wall.
The Result:
Zavza Seal completed the underpinning of approximately 36 linear feet of the garage west foundation wall in Ronkonkoma, NY.
The work provided the existing foundation wall with a new reinforced concrete footing after the original wall had settled due to being installed without a footing.
The project also included restoration of approximately 3 feet by 36 feet of concrete slab along The underpinning was completed in controlled sections to maintain support of the existing garage structure throughout the process.
Need help with a settling garage foundation? Contact Zavza Seal to schedule an inspection and discuss your foundation repair options.