
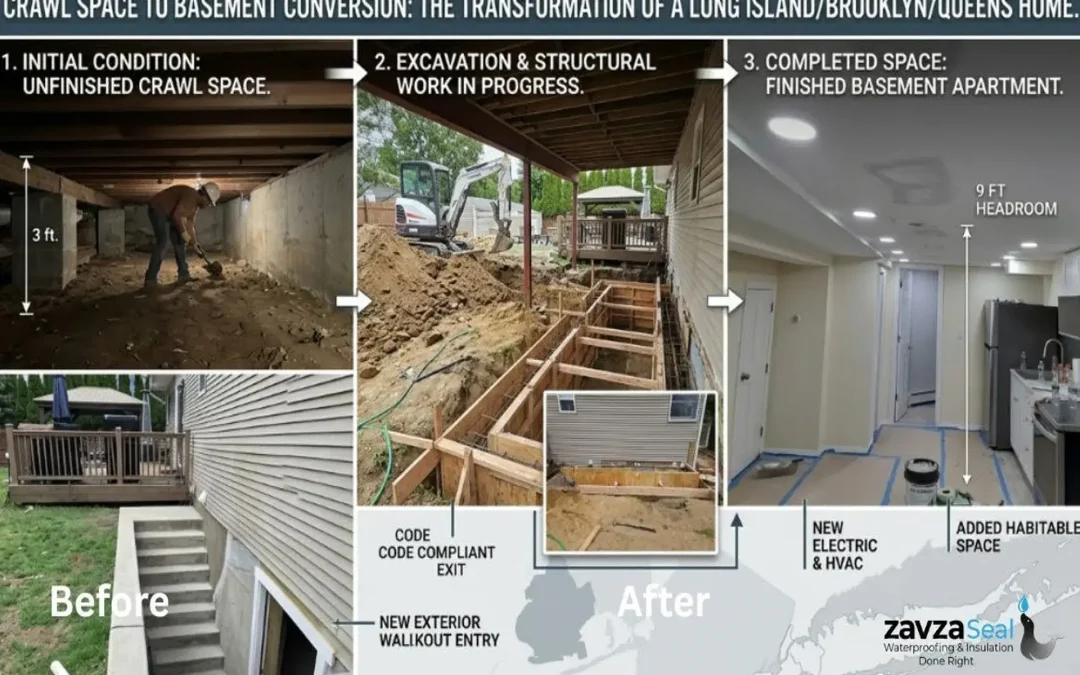
A crawl space to basement conversion in Long Island can add 800 to 1,400 square feet to your home, but only if the finished floor lands on the right side of a line the city draws at the curb outside your front door.
That line is the difference between a legal basement and a cellar. One counts toward your home’s floor area and can become living space you rent, sell, or grow into. The other is a storage room that costs six figures.
We dig out crawl spaces across Nassau, Suffolk, Brooklyn, and Queens. We also measure the curb before we quote the dig, because in this market four inches decides which of those two things you end up owning.
No sales visit. A tape measure, a curb elevation, and a straight answer.
Get a Free Elevation & Feasibility Check!
Cellar or Basement? In NYC, One Measurement Decides If Your Dig Was Worth It
New York City does not care what you call the room. It cares where the ceiling sits relative to the curb outside your front door. Under the city’s definitions, a basement is a story with at least half its floor-to-ceiling height above curb level. A cellar has more than half its height below curb level. That single measurement drives everything downstream.
A basement counts toward your building’s floor area. It can become a legal habitable space if it meets the conditions for height, light, ventilation, and egress. A cellar does not count toward floor area, and in a one- or two-family home it cannot be lawfully occupied as living space, no matter how well it’s finished.
So the depth of your dig is a financial decision, not just a structural one. Go too deep chasing ceiling height and you can push the midpoint of that story below the curb, converting a legal basement into an unusable cellar. Sometimes the correct move on a crawl space to basement conversion is to dig less and raise the interior grade or first-floor assembly instead.
Basement or Cellar? Run the Check Yourself
- Measure from the top of the curb in front of your house down to the underside of your first-floor joists.
- Subtract your target finished ceiling height, the clear height you actually want after flooring and any dropped ceiling.
- Find the midpoint of that finished story. If it sits above the curb line, you’re building a basement. If it sits below, you’re building a cellar.
That’s a rough check, not a filing. The real number comes from a surveyed curb elevation, which is the first thing we do on every crawl space to basement conversion in Brooklyn and Queens.
Long Island works differently. Nassau and Suffolk towns don’t run on the city’s cellar/basement split. They run on the New York State Uniform Code plus each town’s own ordinances, and most of them want a minimum 7’0″ clear ceiling height for habitable space, measured after the finished floor and after any drop ceiling.
What a Crawl Space to Basement Conversion Costs in Long Island, Brooklyn, and Queens
Most crawl space to basement conversion projects in our three markets land between $55,000 and $160,000, plus $8,000 to $25,000 for professional engineering, drawings, and filing. The single biggest reason for that spread is not square footage. It’s whether your house touches your neighbor’s.
Crawl Space to Basement Conversion Cost by Scenario
| Scenario | Typical Range | What’s driving the number |
|---|---|---|
| Detached LI ranch, 800–1,000 sf, benching, unfinished | $55,000 – $95,000 | Machine access, no party wall, sandy soil |
| Detached LI ranch, full underpinning to 8’+ clear | $90,000 – $160,000 | Per-linear-foot underpinning, deeper spoil volume |
| Attached Brooklyn/Queens row house, benching only | $75,000 – $140,000 | Hand excavation, spoil out the front, no machine room |
| Attached row house, underpinning with neighbor coordination | $130,000 – $250,000+ | Party-wall protection, engineering, adjoining-owner access |
| Add-on: legal ADU finish-out | +$60,000 – $120,000 | Second exit, fire separation, sensors, panel upgrade, MEP |
| Add-on: PE design, drawings, and filing | $8,000 – $25,000 | Required on any structural dig — never optional |
Three variables move that number more than anything else.
- Attached Versus Detached: On a detached Long Island property, a small excavator can often reach the work and a truck can stage at the curb. On an attached row house in Ozone Park, the dirt comes out by wheelbarrow through the front door. Same cubic yards, very different labor.
- Spoil Removal: In Brooklyn and Queens this is routinely 20 to 30 percent of the excavation line item. Every 1,000 square feet of footprint holds roughly 300 cubic yards of soil to move, and in a dense block it moves by hand into containers on a permitted curb.
- Depth and Perimeter Shape: Underpinning is priced per linear foot of foundation perimeter, not per square foot of floor. A long, narrow footprint costs more than a square one of the same area. That surprises people, and it’s worth knowing before you set a budget for your crawl space to basement conversion.
One more thing we’ll say plainly: a rear extension or a dormer is sometimes cheaper per square foot than going down. If that’s true for your lot, we’ll tell you.
See What Your Project Would Cost!
Underpinning or Bench Footing? The Method Decides Your Ceiling and Your Floor Plan
There are two ways to get more height under your house, and every crawl space to basement conversion comes down to choosing between them. Picking the wrong one on an attached Brooklyn property can cost you a bedroom you already paid to build.
- Underpinning: Underpinning extends your existing foundation deeper. Sections of the old footing are removed in a staged sequence, the soil below is excavated, and new reinforced footings are poured at the lower elevation. The house stays supported throughout. You keep your full footprint.
- Bench Footing: Bench footing, or benching, leaves the existing foundation alone. A concrete ledge is formed inward from the base of the wall at an angle, and the floor is lowered inside that ledge. It’s faster and cheaper, but the bench eats interior floor area.
Which Method Fits Your House?
| Underpinning | Bench Footing | |
|---|---|---|
| What happens | Footings extended deeper in staged sections | Perimeter ledge poured; floor lowered inside it |
| Height gained | 2–4 ft typical | 1–2 ft typical |
| Floor area | Full footprint retained | ~1.5 ft of perimeter width lost per 1 ft lowered |
| Relative cost | Higher | Roughly 30–50% less |
| Timeline | Longer, staged | Faster |
| Best for | Detached homes; maximum clear height | Attached row houses; party walls; tighter budgets |
Here’s the math that decides most crawl space to basement conversion projects in Brooklyn and Queens. Take a 16-foot-wide row house and bench it two feet deeper. You lose roughly three feet of interior width, a foot and a half on each side. Your 16-foot room is now 13. That can drop a bedroom below its required dimensions before a single wall goes up.
So why not underpin every time? Because in the city, excavating below or adjacent to a neighbor’s foundation triggers real obligations. Adjoining-property protection requires engineering, pre-construction surveys, notice to the adjacent owner, and sometimes a license agreement for access. On a party wall, your engineer may conclude that foundation underpinning is only safe if the neighbor’s foundation is underpinned too. That’s a second owner, a second scope, and a second budget.
Benching is frequently the correct answer in a row house, but it may not be the correct one. We design to that constraint instead of pretending it isn’t there.
Our 9-Step Process and the Two Steps Most Contractors Skip
A crawl space to basement conversion is nine steps. The two that determine whether your project becomes an asset or a liability are the first one and the last one.
- Elevation and curb-level survey. We shoot the curb, the first-floor assembly, and existing grade before anyone quotes a depth. This is what prevents a legal basement from becoming an unusable cellar.
- Structural and soils assessment. Foundation type and condition, bearing soil, water table depth, and whether your footings can be staged safely.
- Engineered drawings and filing. A licensed PE designs the sequence and details. Plans go to the Department of Buildings in Brooklyn and Queens, or to your town’s building department in Nassau and Suffolk.
- Temporary shoring and utility protection. The house is supported and water, sewer, gas, and electrical service are protected before soil moves.
- Staged excavation and spoil removal. Dirt comes out in the sequence the engineer specified, never all at once.
- Underpinning or benching per the design. New footings poured in sections, each cured before the next is opened.
- Sub-slab drainage, vapor barrier, and slab pour. Stone bed, perimeter drain, sealed barrier, then concrete.
- Waterproofing, sump, and backwater valve. Interior drainage tied to a dual sump with battery backup, and a backwater valve on the sewer line.
- Inspections and Certificate of Occupancy amendment. Every milestone inspected, and the paperwork amended so your new square footage exists on paper.
Step one and step nine are the ones that get skipped. Most contractors quote a depth without ever measuring a curb elevation. Most hand you a beautiful finished room and no amended, which means that on paper, and to an appraiser or a buyer, you gained nothing at all.
The Water Question: High Water Tables, Flood Zones, and Why Depth Isn’t Free
On Long Island, the ground under your crawl space sits on top of a sole-source aquifer, and every foot you dig gets you closer to it. Sandy soil drains quickly, which helps, but the water table rises seasonally, and in low-lying areas of Nassau and Suffolk it sits shallower than homeowners expect.
Coastal Brooklyn and Queens carry their own exposure. Large parts of both boroughs sit in FEMA-mapped flood zones, and the city’s basement-unit safety requirements now specifically include flood sensors and two means of egress. That language exists because of what happened in below-grade apartments during Ida.
The physics matter more than the map. Every foot you lower the slab increases hydrostatic uplift beneath it and lateral water pressure against the walls. A crawl space to basement conversion that ignores this doesn’t leak in year one. It leaks in year four, after the first hard season, through the cold joint where the new slab meets the new footing.
The system that answers it is not optional:
- Clean stone bed beneath the slab, sized to move water, not just fill space
- Interior perimeter drain tied into that bed
- Sealed vapor barrier lapped and terminated at the wall
- Dual sump pump with battery backup, one pump is a single point of failure
- Backwater valve on the sewer line, because a flooded street backs up into the lowest fixture in your house
- A discharge route that carries water away from the foundation instead of recirculating it
And a hard line: if your water table sits above your target slab elevation, we will not dig to that elevation. We’ll redesign the depth, propose partial lowering, or tell you the room belongs somewhere else in the house. Fighting groundwater with a bigger pump is how a basement becomes a permanent maintenance problem.
Turning the Dig Into Income: ADUs, Accessory Apartments, and What Each Market Allows
The reason most people in Queens price a crawl space to basement conversion is not a home gym. It’s a rent check, and the rules that govern that rent check changed in 2024.
Brooklyn & Queens: What Local Law 126, Local Law 127, and City of Yes Changed
In December 2024, New York City enacted Local Laws 126 and 127 alongside the City of Yes for Housing Opportunity zoning text amendment. Together they created a framework for Ancillary Dwelling Units in one- and two-family homes, including units in a basement or cellar.
The core parameters:
- One ADU per one- or two-family residence
- Maximum 800 square feet of zoning floor area
- A separate entrance is required
- At initial occupancy, the zoning lot must be the primary residence of an owner
- Local Law 127 sets the construction, fire safety, egress, and occupancy standards
- Local Law 126 created a path to gradually bring certain pre-existing, unlawfully occupied basement and cellar apartments into compliance over a ten-year window, in designated community districts
Two honest caveats. First, eligibility is narrower than the headlines suggested: zoning district, lot size, and dimensional requirements rule out a large share of properties. Second, and more immediately: ADU applications are filed in DOB NOW: Build, and per DOB’s guidance, legalization and new cellar ADU applications were not being accepted pending a Housing Maintenance Code amendment and DOB rulemaking. That status can change. Verify it at the DOB Ancillary Dwelling Units page before you plan a crawl space to basement conversion around rental income, or ask us and we’ll check it with you.
Long Island: Town-by-Town Accessory Apartment Rules
There is no single Long Island rule. Hempstead, Oyster Bay, Islip, Brookhaven, Babylon, and Smithtown each run their own accessory-apartment ordinance, and they disagree with each other on the things that matter: minimum lot area, minimum lot width, owner-occupancy, parking, and whether you need a special permit or can proceed by right.
Islip, for example, sets a minimum lot area for an accessory apartment within a single-family dwelling and requires compliance with two-family standards before occupancy. Brookhaven has its own provisions with different owner-occupancy and parking triggers. Your neighbor’s approval two towns over tells you nothing about your own.
If your property is on septic, which covers much of Suffolk, the Suffolk County Department of Health Services must confirm the system has capacity for the additional dwelling unit. A septic upgrade is a real possibility, and it belongs in your budget from day one, not as a surprise in month three.
The trap to avoid: a finished basement with a kitchen and a separate entrance, without permits, is an illegal accessory apartment in most Nassau and Suffolk towns. That classification carries fines and can force you to tear out work you paid for. A permitted crawl space to basement conversion costs more up front and is worth every dollar of the difference.
Find Out If Your Property Qualifies!
Where We Work: Nassau, Suffolk, Brooklyn, and Queens
We work the housing stock we know.
Nassau: (Hempstead, Levittown, Garden City, Massapequa, Great Neck) The job is usually a postwar ranch or Cape with a partial crawl space, decent machine access, and a homeowner who wants a real lower level without moving out of the school district.
Suffolk:(Huntington, Islip, Babylon, Smithtown, Brookhaven) Add septic, larger lots, and town-by-town accessory apartment rules that change the scope before we ever pick up a shovel.
Brooklyn: (Bay Ridge, Dyker Heights, Bensonhurst, Flatlands, Canarsie, Marine Park)
Queens: (Forest Hills, Ozone Park, Richmond Hill, Bayside, Middle Village) It’s attached and semi-attached row houses, party walls, hand excavation, and curb elevations that decide the whole economics of the project.
A few recent outcomes from crawl space to basement conversion work in these markets:
- Ranch, Massapequa: 4’2″ crawl to 8’6″ clear. Benching plus full perimeter drain and dual sump. Family stayed in the house throughout.
- Semi-attached, Ozone Park: 3’8″ crawl to 7’4″ clear. Benching only, party wall untouched, spoil removed by hand over nine working days.
- Cape, Huntington: 4’0″ crawl to 9’0″ clear. Full underpinning, new egress window system, amended CO issued.
Crawl Space to Basement Conversion in Long Island, Brooklyn & Queens: Final Thoughts
A crawl space to basement conversion is one of the few renovations that can genuinely change the footprint of a Long Island ranch or a Brooklyn row house. Done right, it turns dead space under your floor into a family room, a legal rental unit, or the reason you don’t have to move.
Done without a curb elevation, a soils read, and an honest look at the water table, it turns into the most expensive storage room you’ll ever own.
The dig is the easy part. The measurement before the dig is what determines whether the money comes back. That’s why our first visit isn’t a sales pitch. It’s a tape measure, a curb reading, and a straight answer about whether this makes sense on your property.
If you’re weighing a crawl space to basement conversion anywhere in Nassau, Suffolk, Brooklyn, or Queens, start with the number that decides everything.
Get Your Free Elevation & Feasibility Check!
Frequently Asked Questions About Crawl Space to Basement Conversion in Long Island, Brooklyn & Queens
Can you really turn a crawl space into a basement?
Often, yes. If there’s enough soil depth below your footings, the foundation is sound, and the water table sits below your target slab. Most conversions gain three to five feet of clear height. A structural and elevation assessment determines it, not the crawl space’s current height alone.
How much does it cost to convert a crawl space into a basement?
Most projects in Nassau, Suffolk, Brooklyn, and Queens run $55,000 to $160,000, plus $8,000 to $25,000 for engineering, drawings, and filing. Attached row houses cost more than detached homes of the same size because of hand excavation and party-wall protection.
What’s the difference between a basement and a cellar in New York City?
A basement has at least half its floor-to-ceiling height above curb level. A cellar has more than half below it. The distinction matters because a basement counts toward floor area and can become legal living space, while a cellar in a one- or two-family home cannot be lawfully occupied.
How much ceiling height do I need for the space to be legal?
Habitable rooms generally require a minimum of seven feet of clear ceiling height, measured from finished floor to finished ceiling. Your drop ceiling, ductwork, and floor assembly all come out of that number, which is why we design to a target clear height rather than a dig depth.
Do I need a permit to dig out my crawl space?
Yes, always. Any excavation below existing footings is structural work requiring engineered drawings and a filed permit, with the Department of Buildings in Brooklyn and Queens, or your town’s building department in Nassau and Suffolk. Unpermitted structural work is the most expensive mistake in this category.
Underpinning or benching; which one do I need?
Underpinning if you need maximum clear height and full floor area and your foundation conditions allow it. Benching if you’re in an attached row house, working around a party wall, or working to a tighter budget, accepting that you lose roughly a foot and a half of perimeter width for every foot you lower.
How long does the work take?
Typically six to fourteen weeks of construction for the structural phase, plus four to ten weeks upfront for engineering, filing, and approvals. Attached properties and any project requiring adjoining-owner coordination run longer.
Can we stay in the house during the work?
In most detached-home projects, yes. The work happens below your floor, and utilities are protected and maintained through staged sequencing. Full-house renovations or projects requiring first-floor structural work are the exception, and we’ll tell you upfront which one you have.
Will the new basement flood?
Not if it’s built for the water that’s actually there. A properly built conversion includes a sub-slab stone bed, sealed vapor barrier, interior perimeter drain, dual sump with battery backup, and a sewer backwater valve. If the water table sits above your target slab, we redesign the depth rather than fight it.
Can I rent out the finished basement in Brooklyn, Queens, or on Long Island?
Possibly, but only with a legal path and an amended Certificate of Occupancy. In Brooklyn and Queens that runs through the city’s Ancillary Dwelling Unit framework, and portions of it were still pending DOB rulemaking as of the most recent guidance. On Long Island it runs through your town’s accessory-apartment ordinance, plus Suffolk County Health Department review if you’re on septic. Either way, plan the crawl space to basement conversion around the approval path from day one, retrofitting legality is far more expensive than building it.